
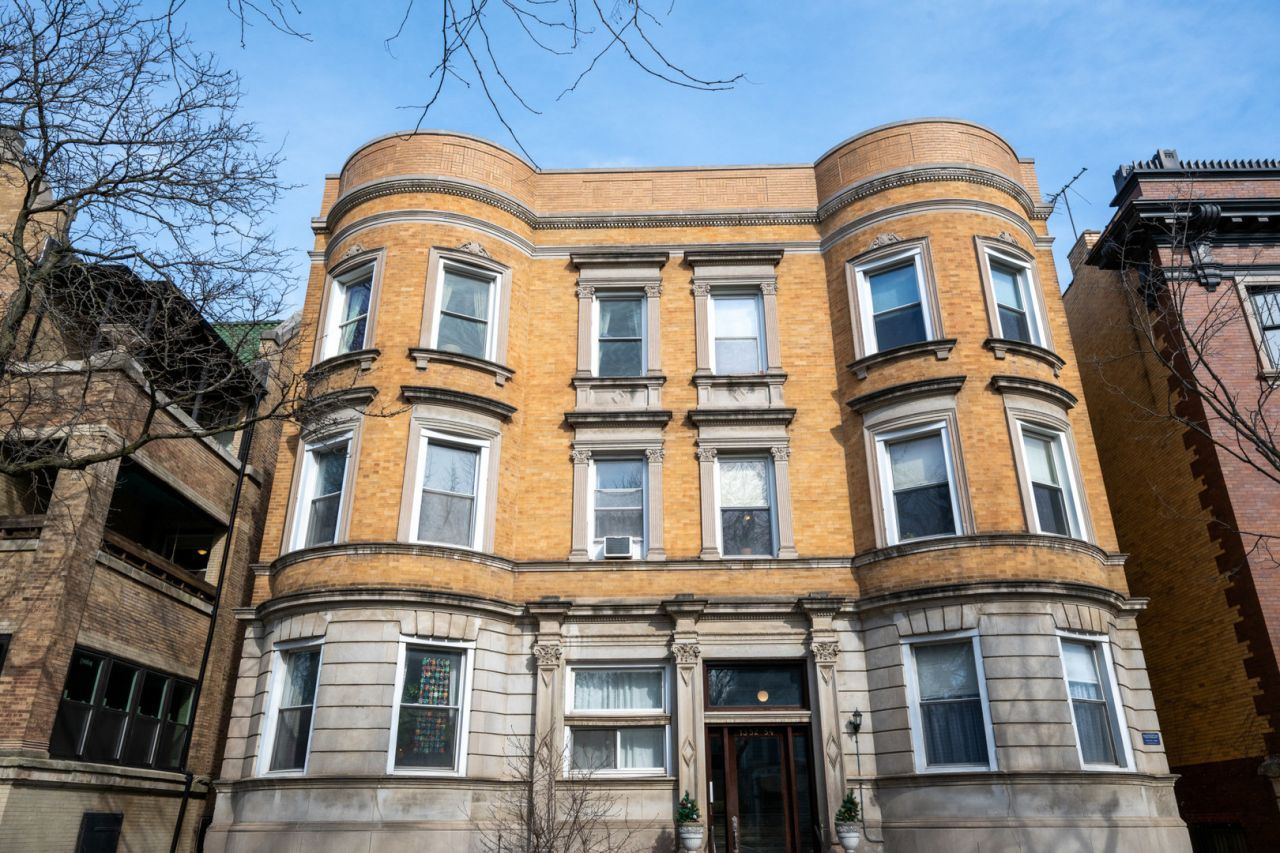
BEDS3
BATHS2 full
SQUARE FEET2,000
MLS#12774294
STATUSNew
PROPERTY TYPEResidential - Condominium
SCHOOLDistrict 299
Property Description
Over 2,000 SQ FT | KENWOOD LEGACY ASSET | Experience the power of scale and heritage in this sprawling 2,000 sq. ft. second-floor condo, perfectly positioned in Chicago's Kenwood neighborhood. This is more than a home. Boasting soaring 12-foot ceilings and intricate architectural details, this 3-bedroom, 2-bath offers the volume and character that modern construction cannot replicate. The expansive floor plan features a grand foyer, a living room anchored by a classic fireplace, and custom-built bookshelves by Arthur Levin. The primary bedroom features a unique vanity transition and shutter-door privacy. With an entertainer's floor plan, you will enjoy a grand foyer, massive formal dining room with bay windows and a large private rear porch overlooking the backyard. In-unit laundry included. Steps from the lakefront and elite dining like Virtue and 14 Parish. Seize this rare opportunity for wealth arbitrage in Chicago's most culturally significant corridor. Position yourself in the heart of Kenwood, schedule your private tour today. Monthly HOA includes:Heat, Water, Common Insurance, Security, Lawn Care, Scavenger, Snow Removal
Property Features
Property Type: Residential - Condominium
Basement: None
Cooling: None
Heating: Natural Gas
Lot Size: COMMON
Stories: 3.0
Taxes: $6,397
Year Built: 1962
Feature Descriptions
Additional rooms: Foyer
Appliances: Range, Dishwasher, Refrigerator, Washer, Dryer, Stainless Steel Appliance(s)
Association Amenities: Storage, Security Door Lock(s)
Association Includes: Heat, Water, Insurance, Security, Lawn Care, Scavenger, Snow Removal
Dining Room: Separate
Exterior: Brick
HOA Fee: 661/ Monthly
Laundry: In Unit
Lot Dimensions: COMMON
Parcel#: 20112020391005
Pet Allowed: Cats OK, Dogs OK
Sewer: Public Sewer
Total Rooms: 6
Township: Hyde Park
Water: Lake Michigan, Public
Room Sizes
Foyer: 8X16
Bedroom 2: 13X13
Bedroom 3: 16X11
Dining Room: 14X20
Kitchen: 10X18
Living Room: 13X19
Primary Bedroom: 15X13
Local Schools
High School: Kenwood Academy High School
School District: District 299
Listed By / Shown By
Listed By
Agency Name: Jameson Sotheby's Intl Realty
Agency Phone: 312-751-0300
Shown By
Agent Name: Tom Ewing
Agent Phone: Cell: (815) 703-6677
Agency Title: Gambino Realtors

Estimate Your Payment
Estimated Payment
$ 2,394.17 per month $1,748.79 Principal & Interest $533.08 Property Tax $112.29 Homeowner's Insurance
1354 E 48th Street , Unit 2E | MLS# 12774294
This condo located at 1354 E 48th Street , Unit 2E, Chicago, IL 60615 is currently listed for sale with an asking price of $385,000. This property was built in 1962 and has 3 bedrooms and 2 full baths with 2000 sq. ft. E 48th Street , Unit 2E is located within the District 299 school district. Search Chicago real estate on tewing.gogambino.com today.