
BEDS4
BATHS3 full 1 partial
SQUARE FEET2,220
MLS#12736875
STATUSContingent
PROPERTY TYPEResidential - Single Family
SUBDIVISIONTownsend Woods
SCHOOLDistrict 427
Property Description
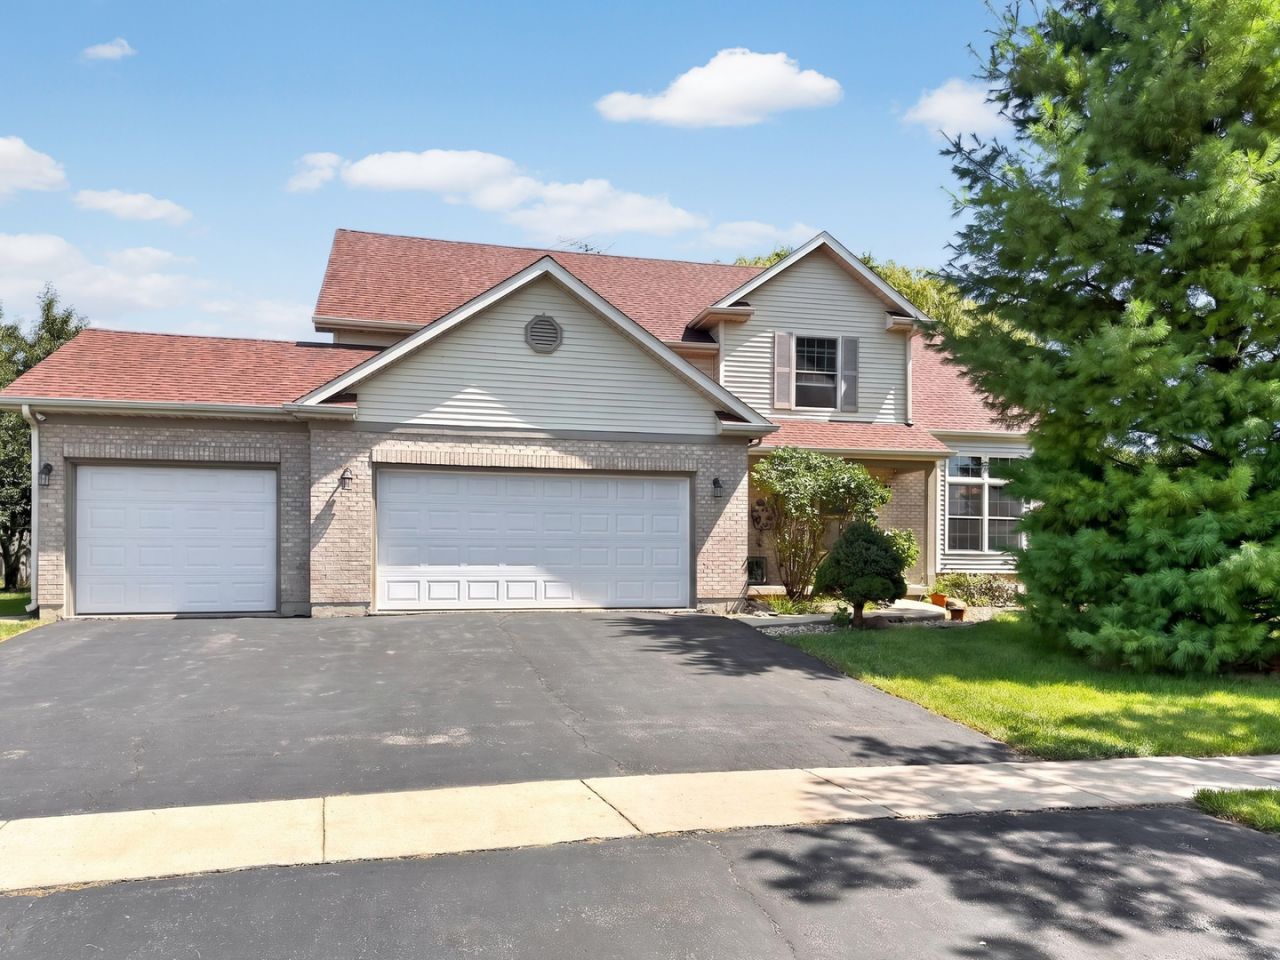
Discover your dream home with this custom-built masterpiece! Nestled on a generous .61-acre lot, this stunning 4-bedroom, 3.5-bath residence boasts a spacious 4-car garage, perfect for new owners. Step into a modern kitchen, updated in 2020, featuring sleek solid surface countertops and stainless steel appliances. Enjoy the seamless flow from the kitchen to the breakfast area, leading into a family room with views of the expansive backyard. The foyer offers direct access to the garage and opens into a formal living room with vaulted ceilings and abundant natural light. Retreat to the luxurious ensuite, complete with a tray ceiling, hardwood floors, and a generously sized walk-in closet. The finished basement is a versatile space, including a living area, full bathroom, utility room, and a large workshop. An outdoor building, currently housing a hot tub (AS IS), presents endless possibilities for your needs. The garage's exterior door to the backyard simplifies lawn care. With a new roof installed in 2019, this home combines comfort and convenience in a prime town location. Don't miss the opportunity for private living in this exceptional property!
Property Features
Property Type: Residential - Single Family
Basement: Yes
Basement: Partially Finished, Full
Cooling: Central Air
Garage: 4
Heating: Natural Gas, Forced Air
Lot Size: 0.61 Acres
Roof Type: Asphalt
Taxes: $9,966
Year Built: 2000
Amenities
Vaulted Ceiling(s)
Walk-In Closet(s)
Separate Dining Room
Workshop
Feature Descriptions
Additional rooms: Breakfast Room, Walk In Closet, Workshop, Recreation Room, Foyer
Additional Structures: Shed(s)
Appliances: Range, Microwave, Dishwasher, Refrigerator, Freezer, Washer, Dryer, Water Softener Owned
Association Includes: None
Dining Room: Separate
Exterior: Vinyl Siding, Brick
Laundry: In Unit, Laundry Chute, Sink
Lot Dimensions: 72.12 X 217.48 X 76.43 X 127.24 X 192.94
Other Equipment: Water-Softener Owned, Security System, CO Detectors, Ceiling Fan(s), Sump Pump, Radon Mitigation System
Parcel#: 0628180012
Parking: Asphalt, Garage Door Opener, Tandem, Yes, Garage Owned, Attached, Garage
Security: yes
Sewer: Public Sewer
Total Rooms: 11
Township: Sycamore
Water: Public
Room Sizes
Breakfast Room: 14X10
Walk In Closet: 11X10
Work Room: 17X14
Recreation Room: 30X25
Foyer: 15X13
Bedroom 2: 12X12
Bedroom 3: 14X12
Bedroom 4: 11X10
Dining Room: 11X10
Family Room: 16X14
Kitchen: 11X11
Laundry: 12X10
Living Room: 13X11
Primary Bedroom: 19X19
Local Schools
High School: Sycamore High School
Middle School: Sycamore Middle School
Elementary School: North Grove Elementary School
School District: District 427
Listed By / Shown By
Listed By
Agency Name: Willow Real Estate, Inc
Agency Phone: 800-895-3955
Shown By
Agent Name: Tom Ewing
Agent Phone: Cell: (815) 703-6677
Agency Title: Gambino Realtors

Estimate Your Payment
Estimated Payment
$ 3,040.60 per month $2,076.75 Principal & Interest $830.50 Property Tax $133.35 Homeowner's Insurance
1350 Arneita Street | MLS# 12736875
This single family home located at 1350 Arneita Street, Sycamore, IL 60178 is currently listed for sale with an asking price of $457,200. This property was built in 2000 and has 4 bedrooms and 3 full and 1 partial baths with 2220 sq. ft. Arneita Street is located in the Townsend Woods subdivision within the District 427 school district. Search Townsend Woods real estate on tewing.gogambino.com today.