
BEDS2
BATHS2 full
SQUARE FEET1,511
MLS#12768288
STATUSNew
PROPERTY TYPEResidential - Townhouse
SUBDIVISIONCarillon
SCHOOLDistrict 202
Property Description
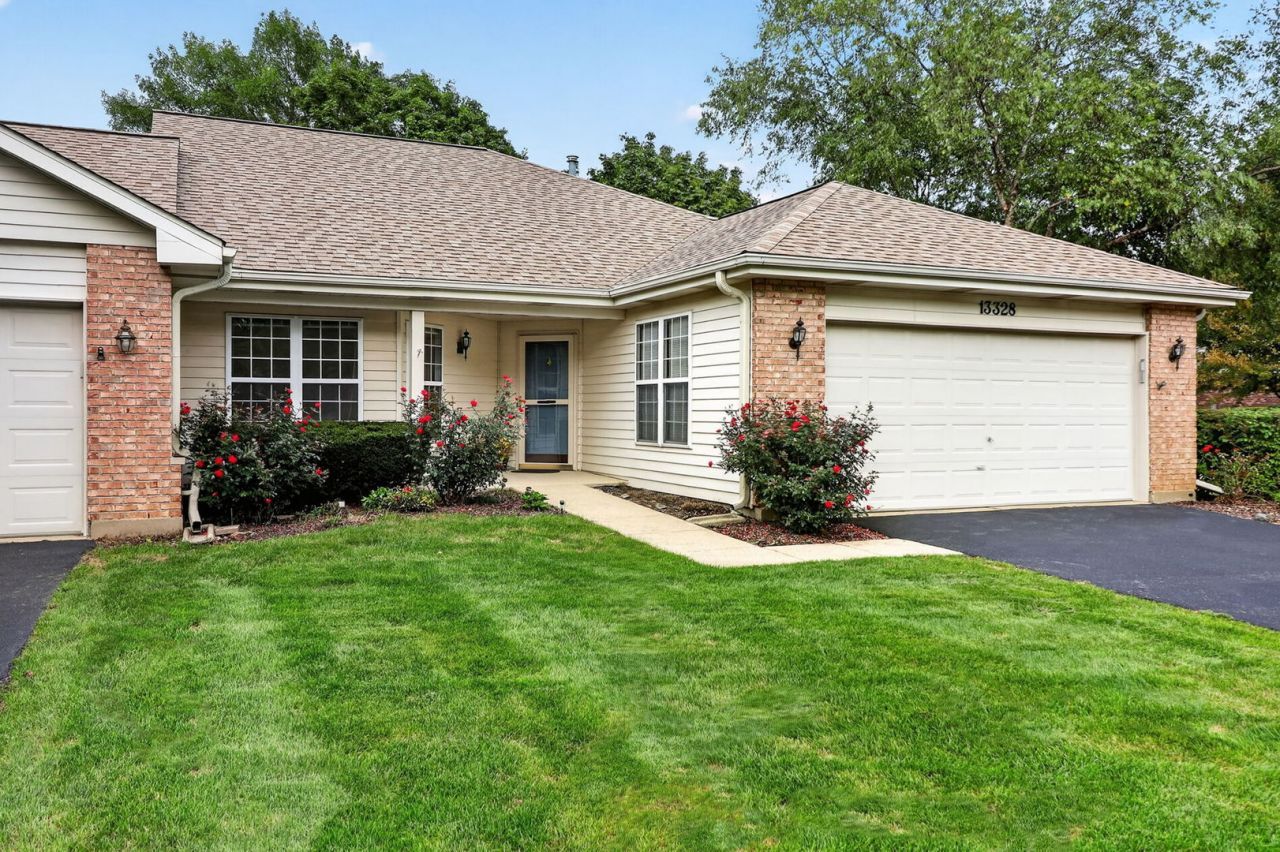
Welcome to the good life at Carillon! This beautifully maintained, move-in ready end-unit ranch townhome offers easy, low-maintenance 55+ living with abundant natural light and comfortable one-level living. Freshly painted with professionally cleaned carpets, this home is ready for its next owner. The spacious primary suite features an en-suite bath with a walk-in shower, soaking tub, and massive walk-in closet and an additional closet for ample storage. A second full bath and adjacent bedroom offers added convenience for guests or a home office. Stainless steel kitchen appliances were replaced in 2021 and gently used. The furnace and A/C have been professionally maintained annually, with refrigerant added in 2026. Enjoy your morning coffee or evening relaxation on the private patio. Beyond the home, Carillon offers an incredible lifestyle with indoor and outdoor pools, fitness facilities, clubhouse and social spaces, golf, tennis and pickleball, walking paths, and an abundance of clubs, activities, and community events. Downsizing has never looked so good come enjoy everything the Carillon has to offer!
Property Features
Property Type: Residential - Townhouse
Basement: None
Cooling: Central Air
Garage: 2
Heating: Natural Gas, Forced Air
Lot Size: 1,833
Roof Type: Asphalt
Stories: 1.0
Taxes: $4,715
Year Built: 1996
Amenities
1st Floor Bedroom
1st Floor Full Bath
Feature Descriptions
Additional rooms: No additional rooms
Appliances: Range, Microwave, Dishwasher, Refrigerator, Washer, Dryer, Disposal
Association Amenities: Exercise Room, Golf Course, Health Club, Indoor Pool, Pool, Restaurant, Tennis Court(s), Spa/Hot Tub
Association Includes: Insurance, Clubhouse, Exercise Facilities, Pool, Exterior Maintenance, Lawn Care, Scavenger, Snow Removal
Bath Features: Separate Shower
Dining Room: Combined w/ LivRm
Exterior: Vinyl Siding
HOA Fee: 260/ Monthly
Laundry: Main Level, Washer Hookup, In Unit
Lot Dimensions: 1833
Master Association Fee: 126/ Monthly
Other Equipment: CO Detectors, Ceiling Fan(s)
Parcel#: 1202313790020000
Parking: Asphalt, Garage Door Opener, Yes, Garage Owned, Attached, Garage
Pet Allowed: Cats OK, Dogs OK
Sewer: Public Sewer
Total Rooms: 5
Township: DuPage
Water: Lake Michigan
Room Sizes
Bedroom 2: 12X10
Dining Room: 14X9
Kitchen: 11X17
Laundry: 9X8
Living Room: 24X13
Primary Bedroom: 21X14
Local Schools
High School: Plainfield East High School
Middle School: John F Kennedy Middle School
School District: District 202
Listed By / Shown By
Listed By
Agency Name: Keller Williams Experience
Agency Phone: 630-598-0755
Shown By
Agent Name: Tom Ewing
Agent Phone: Cell: (815) 703-6677
Agency Title: Gambino Realtors

Estimate Your Payment
Estimated Payment
$ 1,818.94 per month $1,339.98 Principal & Interest $392.92 Property Tax $86.04 Homeowner's Insurance
13328 Red Cedar Lane | MLS# 12768288
This townhouse located at 13328 Red Cedar Lane, Plainfield, IL 60544 is currently listed for sale with an asking price of $295,000. This property was built in 1996 and has 2 bedrooms and 2 full baths with 1511 sq. ft. Red Cedar Lane is located in the Carillon subdivision within the District 202 school district. Search Carillon real estate on tewing.gogambino.com today.