
BEDS3
BATHS3 full 1 partial
SQUARE FEET3,012
MLS#12685134
STATUSActive
PROPERTY TYPEResidential - Townhouse
SUBDIVISIONOak Hills Country Club
SCHOOLDistrict 230
Property Description
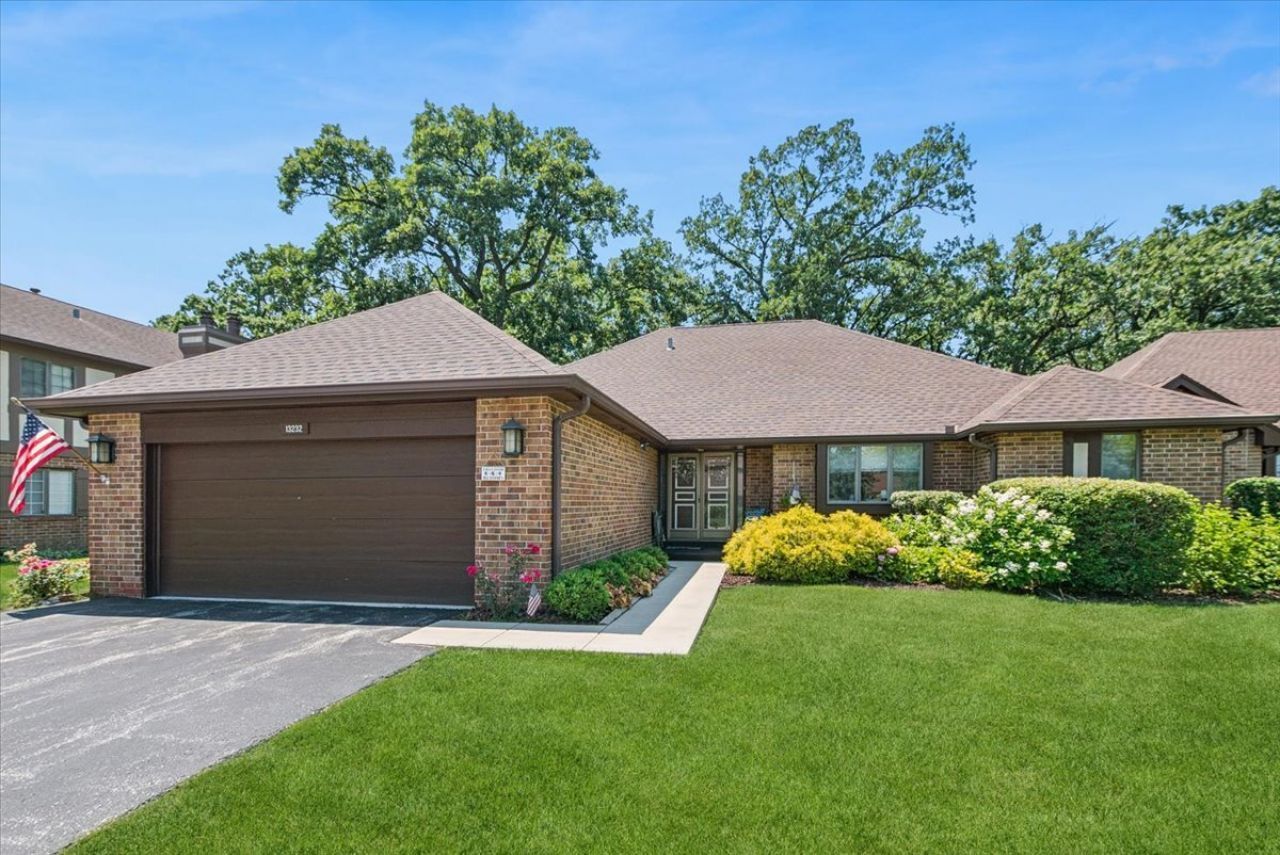
Adjusted Priced with updating in mind! This Ranch Townhome offers a Solid Footprint, Premier Location in Oak Hills Country Club Village, and several important Recent Major Improvements including: a brand-New Roof, new 50-gallon water heater, 5-year-old Sump Pump, and 7-year-old Furnace and A/C system. The Versatile Floor Plan offers Two, Three or Four Bedroom capability and 3.5 Baths, with a finished basement. The heated 2.5-car garage is a standout, featuring an epoxy floor, built-in cabinetry, workbench, four chrome storage units, and an additional refrigerator. Enjoy the expansive concrete patio and beautiful wooded views. This is a solid home with a versatile floor plan and an opportunity to update to your own taste. The major improvements are already in place making this an affordable rehab with an outstanding investment outcome. Ask for photos of some re-design concepts to allow for opening up the main level space. Motivated Seller!
Property Features
Property Type: Residential - Townhouse
Basement: Yes
Basement: Finished, Partial
Cooling: Central Air
Fireplaces: 1
Garage: 2
Heating: Natural Gas
Lot Size: common
Roof Type: Asphalt
Stories: 1.0
Taxes: $6,022
Year Built: 1982
Amenities
Dry Bar
1st Floor Bedroom
1st Floor Full Bath
Built-in Features
Separate Dining Room
Feature Descriptions
Additional rooms: Breakfast Room, Den
Association Amenities: Golf Course, On Site Manager/Engineer, Pool, Tennis Court(s), Clubhouse
Association Includes: Clubhouse, Exercise Facilities, Pool, Exterior Maintenance, Lawn Care, Snow Removal
Exterior: Brick
Fireplace Location(s): Living Room
HOA Fee: 530/ Monthly
Laundry: In Unit
Lot Dimensions: common
Parcel#: 23363031241051
Parking: Asphalt, Garage Door Opener, Heated Garage, Yes, Attached, Garage
Pet Allowed: Cats OK, Dogs OK
Sewer: Public Sewer, Storm Sewer
Total Rooms: 9
Township: Palos
Water: Lake Michigan
Room Sizes
Breakfast Room: 10X9
Den: 15X11
Bedroom 2: 12X13
Bedroom 3: 13X10
Dining Room: 12X14
Family Room: 15X22
Kitchen: 10X10
Laundry: 8X7
Living Room: 18X20
Primary Bedroom: 13X18
Local Schools
School District: District 230
Listed By / Shown By
Listed By
Agency Name: Baird & Warner
Agency Phone: 708-460-1400
Shown By
Agent Name: Tom Ewing
Agent Phone: Cell: (815) 703-6677
Agency Title: Gambino Realtors

Estimate Your Payment
Estimated Payment
$ 2,628.30 per month $1,998.16 Principal & Interest $501.83 Property Tax $128.30 Homeowner's Insurance
13232 S Oak Ridge Trail | MLS# 12685134
This townhouse located at 13232 S Oak Ridge Trail, Palos Heights, IL 60463 is currently listed for sale with an asking price of $439,900. This property was built in 1982 and has 3 bedrooms and 3 full and 1 partial baths with 3012 sq. ft. S Oak Ridge Trail is located in the Oak Hills Country Club subdivision within the District 230 school district. Search Oak Hills Country Club real estate on tewing.gogambino.com today.