
BEDS3
BATHS1 full
SQUARE FEET1,261
MLS#12750616
STATUSContingent
PROPERTY TYPEResidential - Single Family
SUBDIVISIONWestview
SCHOOLDistrict 4
Property Description
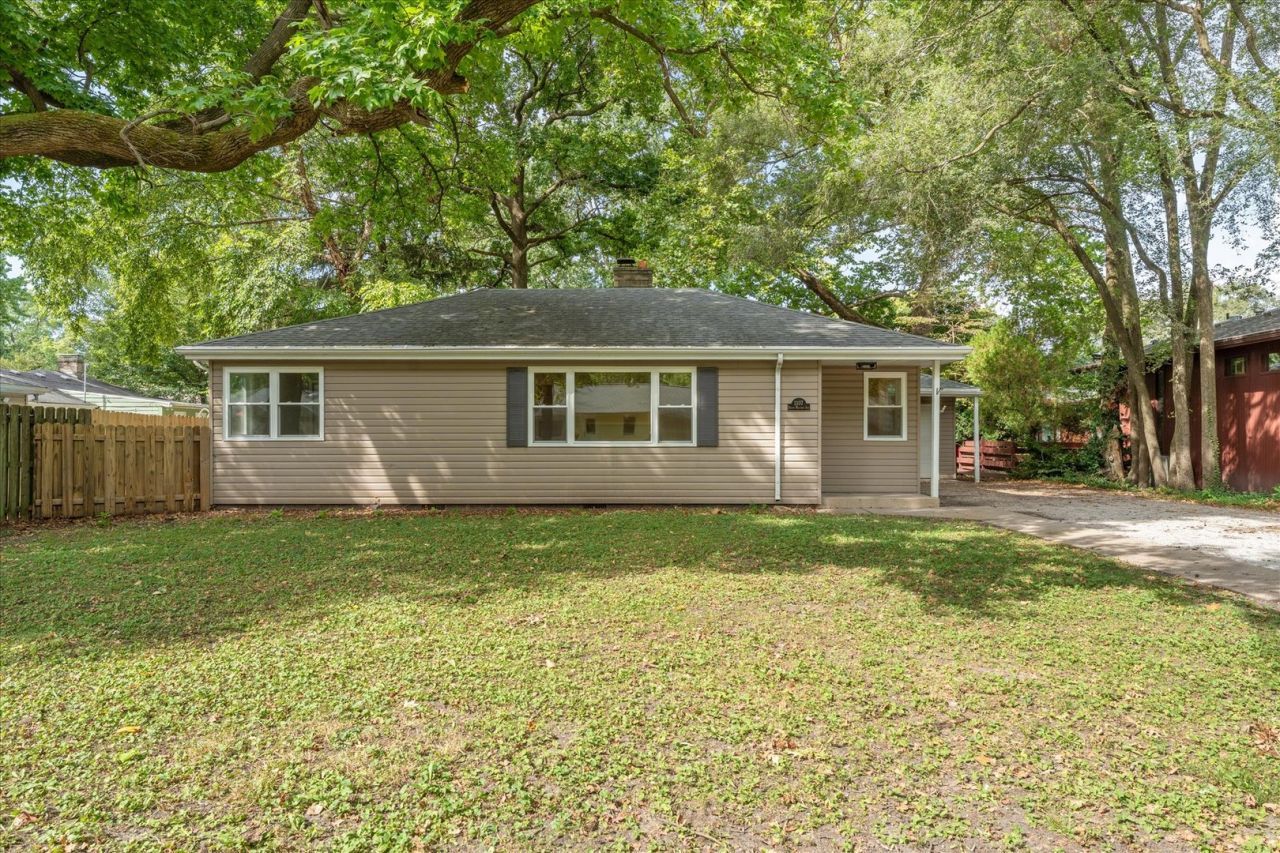
Welcome home to this beautifully updated 3-bedroom, 1-bath ranch where the major improvements have already been completed. From the moment you walk in, you'll appreciate the fresh, modern feel and the peace of mind that comes with so many updates already in place. The home features luxury vinyl plank flooring throughout the living areas, new carpet in the bedrooms, and fresh paint throughout. The updated kitchen is a standout with quartz countertops, stainless steel appliances, refreshed cabinetry, and modern lighting. The completely remodeled bathroom adds another level of style and comfort. Big-ticket updates include new windows and HVAC, helping take the worry out of some of the major expenses that come with homeownership. Outside, the fenced-in yard and mature trees provide a great setting for relaxing, entertaining, or enjoying time outdoors. With its extensive updates, move-in-ready condition, and convenient one-level living, this is a home where you can settle in and start enjoying it from day one.
Property Features
Property Type: Residential - Single Family
Basement: Crawl Space, None
Cooling: Central Air
Fireplaces: 1
Garage: 1
Heating: Forced Air
Home Style: Ranch
Lot Size: 0.23 Acres
Taxes: $2,242
Year Built: 1953
Amenities
1st Floor Bedroom
1st Floor Full Bath
Feature Descriptions
Additional rooms: No additional rooms
Appliances: Range, Microwave, Dishwasher, Refrigerator
Association Includes: None
Dining Room: Combined w/ LivRm
Exterior: Steel Siding
Fireplace: Wood Burning
Fireplace Location(s): Living Room
Laundry: Main Level
Lot Dimensions: 65x144.64x78.76x133.62
Parcel#: 442014351009
Parking: Yes, Garage Owned, Attached, Garage
Sewer: Public Sewer
Total Rooms: 6
Township: City of Champa
Water: Public
Room Sizes
Bedroom 2: 12X10
Bedroom 3: 8X10
Dining Room: 8X9
Kitchen: 12X12
Laundry: 9X12
Living Room: 13X17
Primary Bedroom: 11X14
Local Schools
High School: Centennial High School
Middle School: Champaign/Middle Call Unit 4 351
Elementary School: Unit 4 Of Choice
School District: District 4
Listed By / Shown By
Listed By
Agency Name: Taylor Realty Associates
Shown By
Agent Name: Tom Ewing
Agent Phone: Cell: (815) 703-6677
Agency Title: Gambino Realtors

Estimate Your Payment
Estimated Payment
$ 1,274.48 per month $1,022.02 Principal & Interest $186.83 Property Tax $65.63 Homeowner's Insurance
1307 S Western Avenue | MLS# 12750616
This single family home located at 1307 S Western Avenue, Champaign, IL 61821 is currently listed for sale with an asking price of $225,000. This property was built in 1953 and has 3 bedrooms and 1 full baths with 1261 sq. ft. S Western Avenue is located in the Westview subdivision within the District 4 school district. Search Westview real estate on tewing.gogambino.com today.