
BEDS3
BATHS1 full
SQUARE FEET1,232
MLS#12762183
STATUSPrice Change
PROPERTY TYPEResidential - Single Family
SCHOOLDistrict 206
Property Description
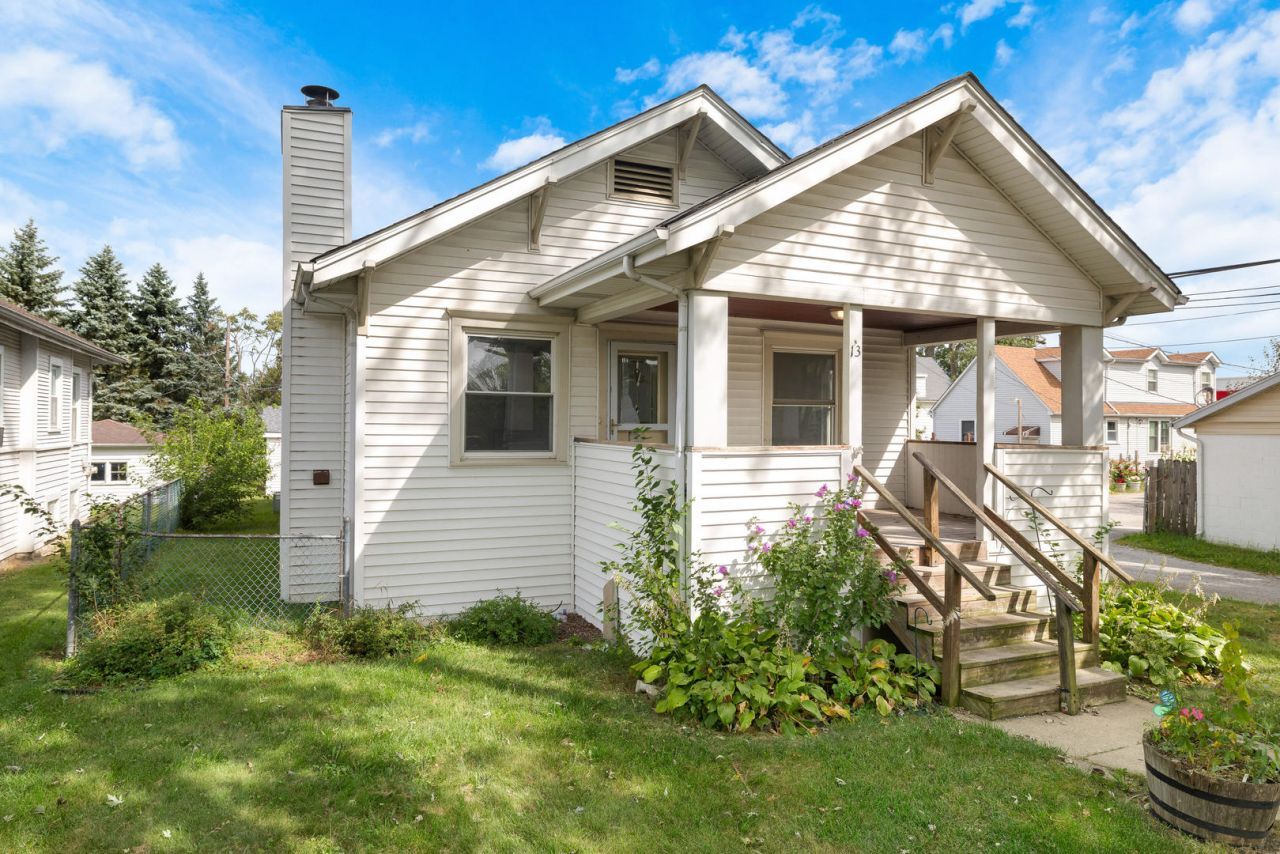
FIXER UPPER / VALUE-ADD OPPORTUNITY in Steger! This 3-bedroom, 1-bath home is in livable condition and is a great opportunity for an investor, rehabber, landlord, or first time home buyer looking to build equity with DIY improvements. Hardwood floors run through much of the home, with spacious living and dining areas, original woodwork and plenty of character. The kitchen and bath are functional but ready for updating. Full unfinished basement gives additional storage and future potential. Roof is approximately 5 years old, central A/C is working, and the property includes a 2-car detached garage and covered front porch. Property is being sold strictly AS-IS. Seller will make no repairs or provide repair credits. Inspections are welcome for buyer's due diligence. Bring your ideas and unlock the potential in this affordable home. Some photos have been virtually rendered.
Property Features
Property Type: Residential - Single Family
Basement: Yes
Basement: Unfinished, Full
Cooling: Central Air
Heating: Forced Air
Lot Size: 0.11 Acres
Roof Type: Asphalt
Taxes: $4,805
Year Built: 1929
Feature Descriptions
Additional rooms: No additional rooms
Association Includes: None
Exterior: Vinyl Siding
Lot Dimensions: 40 x 120
Parcel#: 2315052250300000
Parking: Yes, Detached, Garage
Sewer: Public Sewer
Total Rooms: 6
Township: Crete
Water: Public
Room Sizes
Bedroom 2: 10X10
Bedroom 3: 10X8
Dining Room: 12X14
Kitchen: 9X21
Living Room: 12X15
Primary Bedroom: 10X10
Local Schools
High School: Bloom Trail High School
School District: District 206
Listed By / Shown By
Listed By
Agency Name: Beycome Brokerage Realty LLC
Agency Phone: 804-656-5007
Shown By
Agent Name: Tom Ewing
Agent Phone: Cell: (815) 703-6677
Agency Title: Gambino Realtors

Estimate Your Payment
Estimated Payment
$ 1,091.19 per month $649.10 Principal & Interest $400.42 Property Tax $41.68 Homeowner's Insurance
13 W 37th Street | MLS# 12762183
This single family home located at 13 W 37th Street, Steger, IL 60475 is currently listed for sale with an asking price of $142,900. This property was built in 1929 and has 3 bedrooms and 1 full baths with 1232 sq. ft. W 37th Street is located within the District 206 school district. Search Steger real estate on tewing.gogambino.com today.