
BEDS2
BATHS1 full 1 partial
SQUARE FEET948
MLS#12773000
STATUSNew
PROPERTY TYPERental - Condominium
SUBDIVISIONNew Century Town
SCHOOLDistrict 128
Property Description
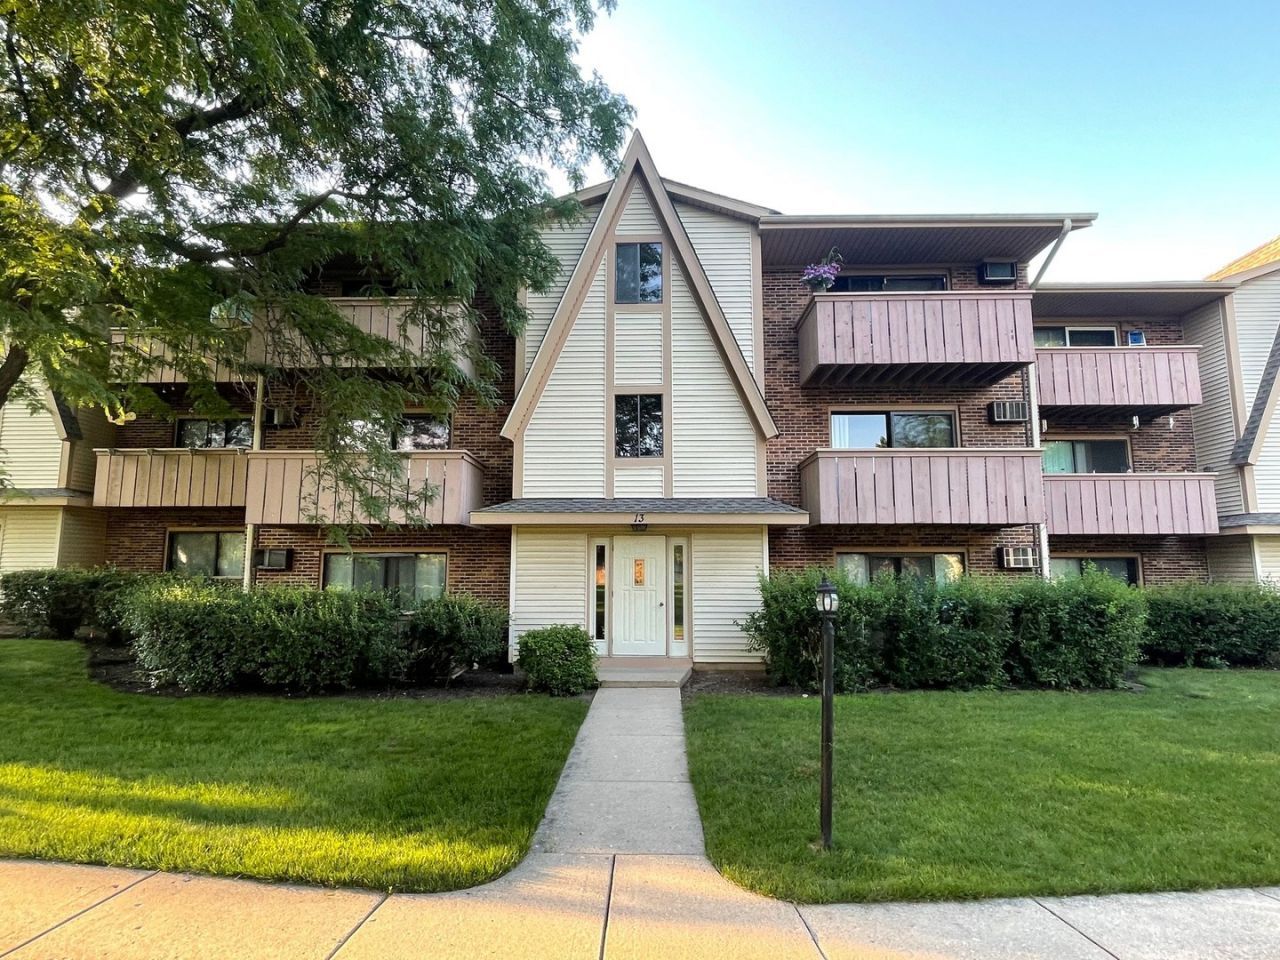
JUST RENOVATED! Beautifully updated unit in a premium courtyard location, with the building closest to the outdoor pool. This move-in-ready home features brand-new luxury vinyl flooring throughout, a welcoming foyer with walk-in closet and barn doors, spacious living room, and formal dining area. The modern white kitchen offers a pantry, brand-new stainless-steel appliances, oversized sink, quartz countertops, and matching backsplash. Updated bathrooms feature Kohler fixtures, stone countertops, elongated toilets, medicine cabinets, and new hardware. Additional improvements include new lighting, window treatments, doors, doorknobs, and custom closet organizers. In-unit laundry and additional first-floor storage. Plenty of unassigned parking. Conveniently located near Bear Lake, shopping, expressways, parks, and schools. Tenant pays only electricity. A rare find-don't miss it!
Property Features
Property Type: Rental - Condominium
Basement: None
Cooling: Wall Unit(s)
Heating: Natural Gas, Baseboard
Lot Size: COMMON
Roof Type: Asphalt
Stories: 3.0
Year Built: 1985
Amenities
Storage
Open Floorplan
Pantry
Quartz Counters
Feature Descriptions
Additional rooms: No additional rooms
Appliances: Range, Dishwasher, Refrigerator, Washer, Dryer
Association Amenities: None
Bath Features: Double Sink, Soaking Tub
Dining Room: Combined w/ LivRm
Exterior: Brick
Laundry: Washer Hookup, In Unit
Lot Dimensions: COMMON
Other Equipment: TV-Cable, CO Detectors
Parking: Asphalt, Unassigned, Yes
Pet Allowed: Cats OK, Deposit Required, Dogs OK
Rent Includes: Gas, Heat, Water, Pool, Scavenger, Exterior Maintenance, Lawn Care, Snow Removal
Sewer: Public Sewer
Total Rooms: 5
Township: Libertyville
Water: Public
Room Sizes
Bedroom 2: 09X10
Dining Room: COMBO
Kitchen: 11X10
Living Room: 24X12
Primary Bedroom: 15X11
Local Schools
High School: Vernon Hills High School
School District: District 128
Listed By / Shown By
Listed By
Agency Name: AK Homes
Agency Phone: 847-401-6010
Shown By
Agent Name: Tom Ewing
Agent Phone: Cell: (815) 703-6677
Agency Title: Gambino Realtors

13 Echo Court , Unit 10 | MLS# 12773000
This property located at 13 Echo Court , Unit 10, Vernon Hills, IL 60061 is currently listed for rent with an asking price of $2,100 / Monthly. Echo Court , Unit 10 is located within the District 128 school district. Search Vernon Hills real estate on tewing.gogambino.com today.