
BEDS2
BATHS2 full
SQUARE FEET2,298
MLS#12771533
STATUSContingent
PROPERTY TYPEResidential - Single Family
SCHOOLDistrict 46
Property Description
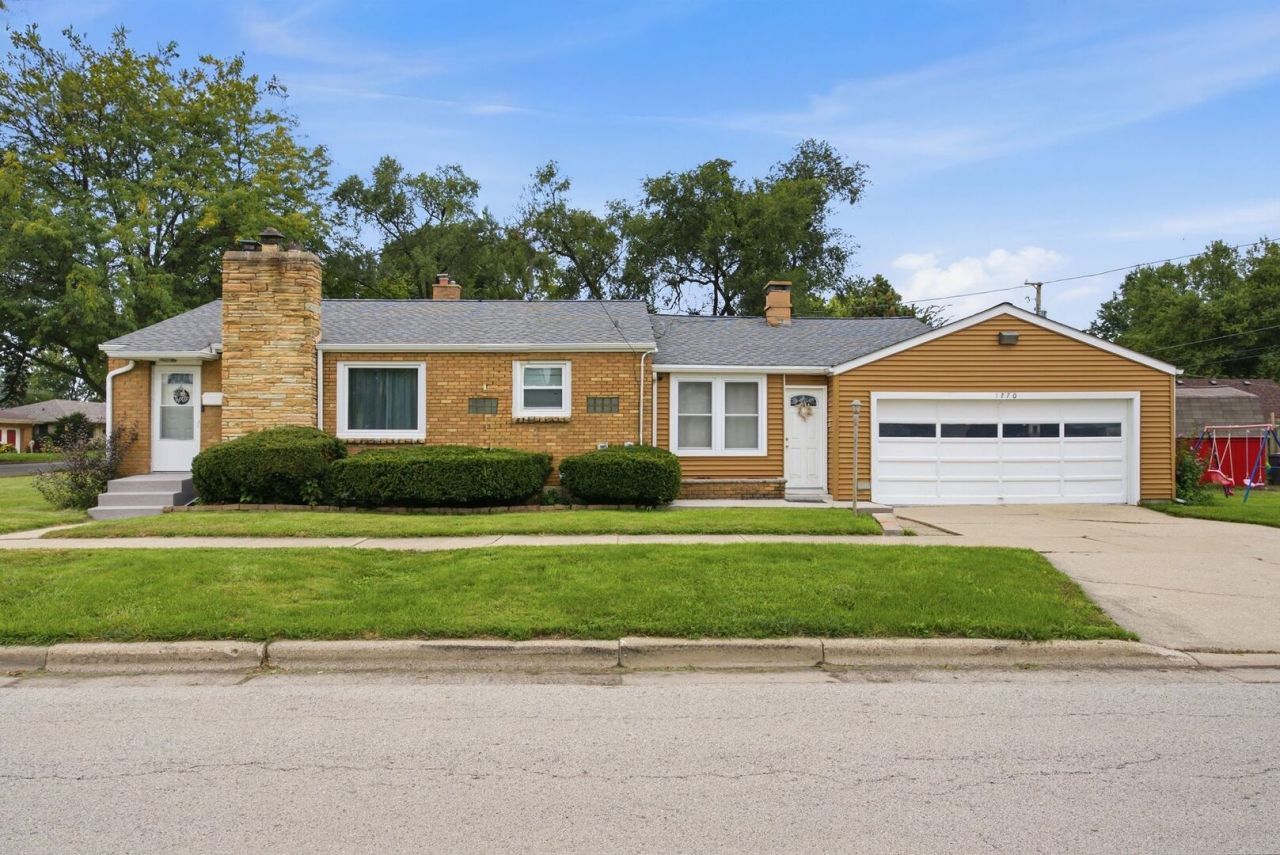
There's so much to love about this welcoming ranch on a corner lot, with a classic brick-and-siding exterior! Step inside to a comfortable living room where a cozy fireplace sets the scene for quiet evenings at home. The main floor offers an eat-in kitchen, two bedrooms, and one full bathroom. A spacious family room with a second fireplace gives you another inviting place to gather with friends or settle in for movie night. Convenient access to the attached two-car garage and an exterior door leading to the side yard make everyday living easy. Downstairs, the full basement offers a second full bathroom, a recreation room ready for games or entertaining, and an additional room ideal for a home office or hobbies. The generous utility and laundry area provides plenty of storage to keep everything organized. Numerous upgrades include the siding, roof, furnace, A/C unit, all windows, and an updated bathroom. With two fireplaces, versatile living spaces, and a corner-lot setting, this charming ranch offers plenty of room to make it your own. See all it has to offer!
Property Features
Property Type: Residential - Single Family
Basement: Yes
Basement: Finished, Full
Cooling: Central Air
Fireplaces: 1
Garage: 2
Heating: Natural Gas
Home Style: Ranch
Lot Size: 6,825
Roof Type: Asphalt
Taxes: $5,852
Year Built: 1948
Amenities
Dining Combo
Feature Descriptions
Additional rooms: Recreation Room, Office
Association Includes: None
Exterior: Vinyl Siding, Brick
Fireplace: Wood Burning
Fireplace Location(s): Living Room
Laundry: Gas Dryer Hookup
Lot: Corner Lot
Lot Dimensions: 6825
Parcel#: 0615405010
Parking: Concrete, Yes, Garage Owned, Attached, Driveway, Owned, Garage
Sewer: Public Sewer
Total Rooms: 7
Township: Elgin
Water: Public
Room Sizes
Recreation Room: 25X19
Office: 10X11
Bedroom 2: 12X11
Family Room: 24X16
Kitchen: 12X11
Laundry: 26X20
Living Room: 20X14
Primary Bedroom: 14X11
Local Schools
School District: District 46
Listed By / Shown By
Listed By
Agency Name: Zamudio Realty Group
Agency Phone: 847-608-6600
Shown By
Agent Name: Tom Ewing
Agent Phone: Cell: (815) 703-6677
Agency Title: Gambino Realtors

Estimate Your Payment
Estimated Payment
$ 1,913.21 per month $1,339.53 Principal & Interest $487.67 Property Tax $86.01 Homeowner's Insurance
1270 Van Street | MLS# 12771533
This single family home located at 1270 Van Street, Elgin, IL 60123 is currently listed for sale with an asking price of $294,900. This property was built in 1948 and has 2 bedrooms and 2 full baths with 2298 sq. ft. Van Street is located within the District 46 school district. Search Elgin real estate on tewing.gogambino.com today.