
BEDS4
BATHS3 full
SQUARE FEET2,256
MLS#12751161
STATUSActive
PROPERTY TYPEResidential - Single Family
SCHOOLDistrict 40
Property Description
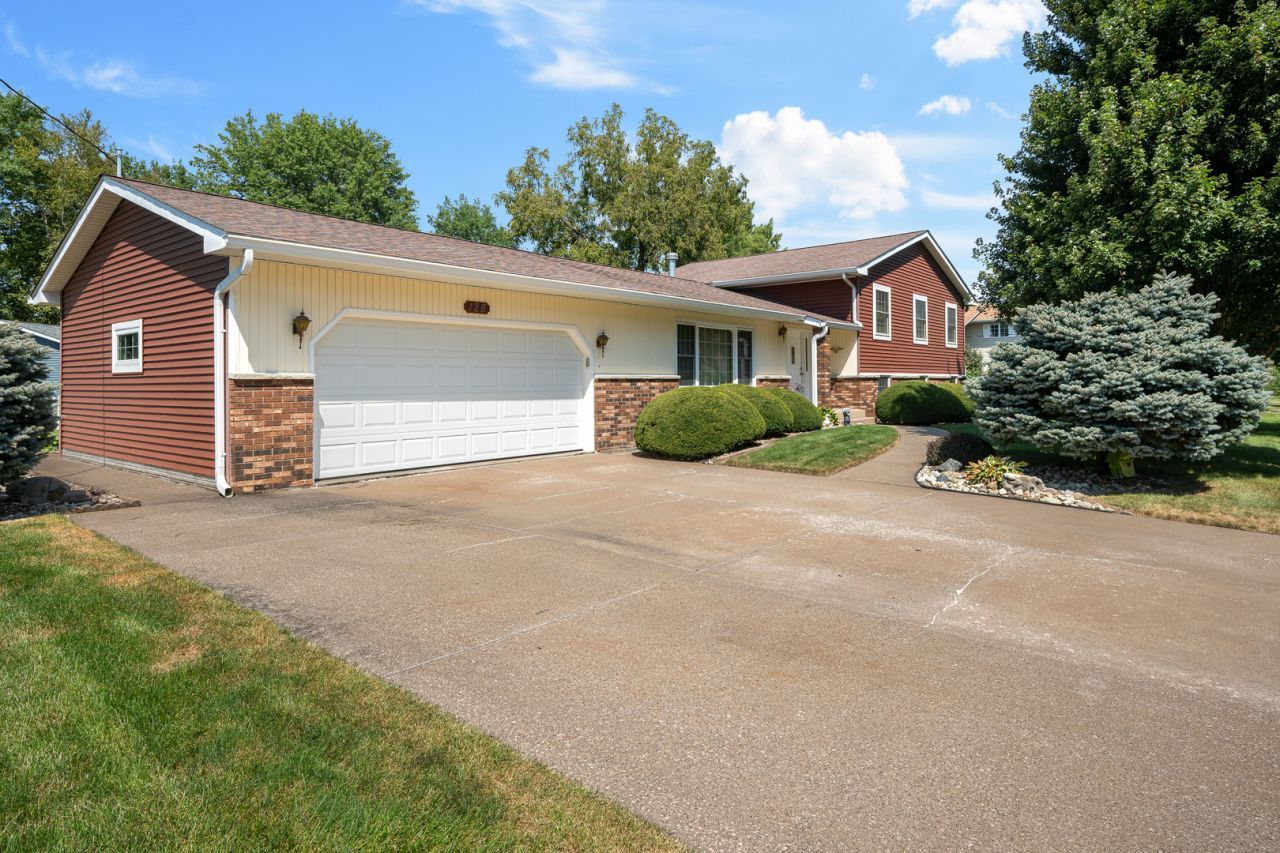
RECENTLY REDUCED! A NEW LISTING PRICE for this beautiful, well cared for quad level with 4 bedrooms and 3 full bathrooms. The interior of the home has carpet and vinyl flooring, kal-kote plaster walls with sand & bark finish, and a woodburning fireplace in the family room. Improvements include new windows in 2008, new roof in 2012, new drapes in 2013, new water heater in Jan. of 2001. Kitchen has stainless appliances. The exterior of the home is beautifully landscaped to show off the brick front, privacy fence in the backyard and large modern shed. The home is covered by a Shield Complete AHS Home warranty. Well built and well cared for, this is an opportunity that doesn't come along everyday.
Property Features
Property Type: Residential - Single Family
Basement: None
Cooling: Central Air
Fireplaces: 1
Garage: 2
Heating: Natural Gas, Forced Air
Lot Size: 0.28 Acres
Roof Type: Asphalt
Taxes: $5,447
Year Built: 1978
Amenities
Walk-In Closet(s)
Replacement Windows
Feature Descriptions
Additional rooms: No additional rooms
Additional Structures: Shed(s), On Street, Garage Faces Front
Appliances: Range, Microwave, Dishwasher, Refrigerator, Washer, Dryer, Disposal, Stainless Steel Appliance(s), Gas Oven
Association Includes: None
Bath Features: Separate Shower, Accessible Shower
Dining Room: Separate, Combined w/ LivRm
Exterior: Vinyl Siding, Brick
Fireplace: Wood Burning, Includes Accessories
Fireplace Location(s): Family Room
Laundry: Gas Dryer Hookup
Lot: Corner Lot, Level
Lot Dimensions: 115x 112x 131 x80
Other Equipment: TV-Cable, Ceiling Fan(s), Water Heater-Gas
Parcel#: 1735114015
Parking: Concrete, Garage Door Opener, Yes, Garage Owned, Attached, Off Street, Driveway, On Street, Garage Faces Front, Owned, Garage
Sewer: Public Sewer
Total Rooms: 8
Township: Coal Valley
Water: Public
Room Sizes
Bedroom 2: 10X11
Bedroom 3: 9X11
Bedroom 4: 9X11
Dining Room: 13X13
Family Room: 26X31
Kitchen: 14X15
Living Room: 14X27
Primary Bedroom: 11X12
Local Schools
High School: Moline High School
Middle School: John Deere Middle School
Elementary School: Bicentennial Elementary
School District: District 40
Listed By / Shown By
Listed By
Agency Name: Ruhl&Ruhl REALTORS Moline
Agency Phone: 309-743-8000
Shown By
Agent Name: Tom Ewing
Agent Phone: Cell: (815) 703-6677
Agency Title: Gambino Realtors

Estimate Your Payment
Estimated Payment
$ 1,976.62 per month $1,430.83 Principal & Interest $453.92 Property Tax $91.88 Homeowner's Insurance
126 W 28th Avenue | MLS# 12751161
This single family home located at 126 W 28th Avenue, Coal Valley, IL 61240 is currently listed for sale with an asking price of $315,000. This property was built in 1978 and has 4 bedrooms and 3 full baths with 2256 sq. ft. W 28th Avenue is located within the District 40 school district. Search Coal Valley real estate on tewing.gogambino.com today.