
BEDS2
BATHS1 full 1 partial
SQUARE FEET1,484
MLS#12594087
STATUSNew
PROPERTY TYPEResidential - Townhouse
SUBDIVISIONHampton Glen
SCHOOLDistrict 204
Property Description
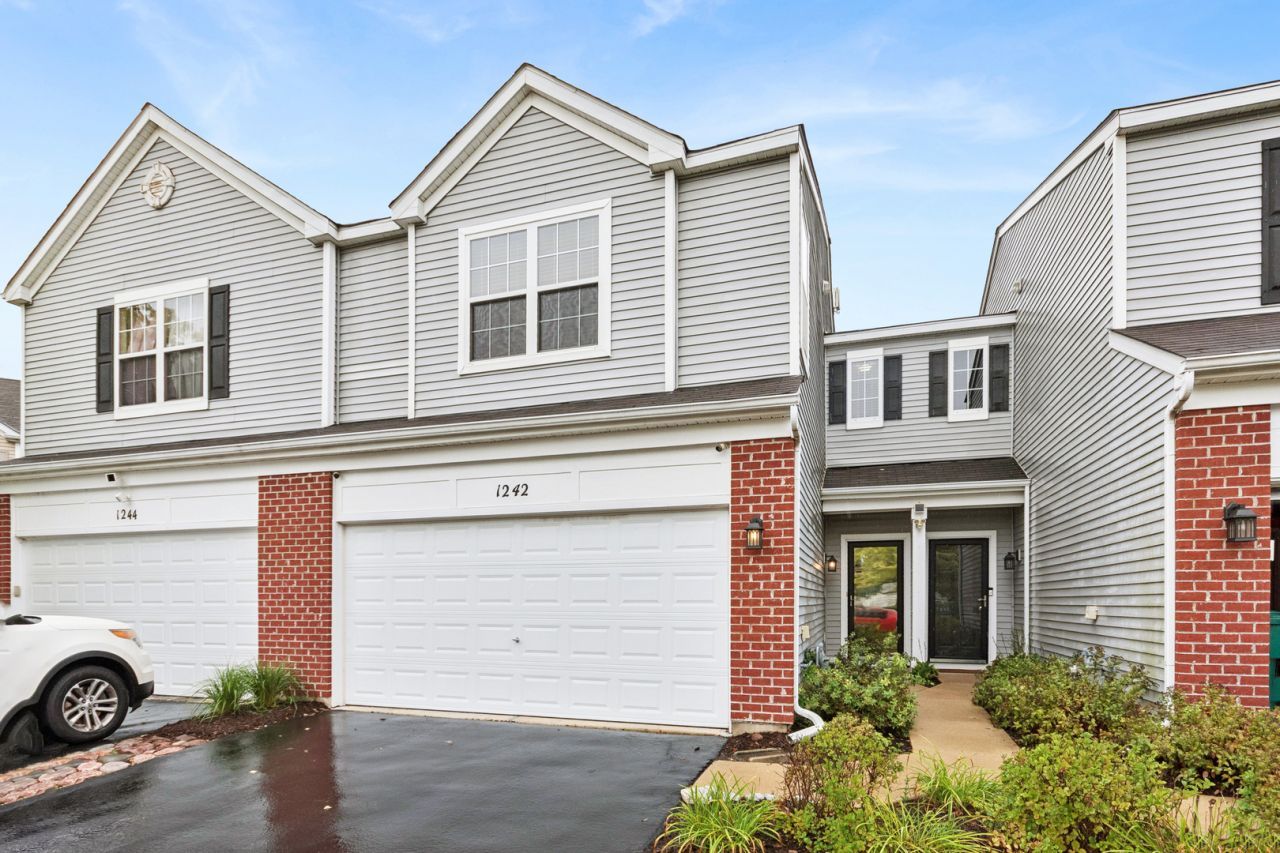
Welcome home to this beautifully maintained 2 bedroom, 1.5 bath home that reflects exceptional care throughout. The inviting open concept main level offers the perfect blend of comfort and functionality, featuring a stylish kitchen with granite countertops, stainless steel appliances, abundant cabinetry, and plenty of space for everyday living and entertaining. Hardwood flooring enhances the main level and the spacious living room is highlighted by recessed lighting and a cozy fireplace. Upstairs, an expansive loft features a gorgeous custom accent wall, creating a versatile space that can easily serve as a media room, playroom, or additional area for entertaining. Two generously sized bedrooms, a full updated bathroom with granite countertop and a conveniently located second-floor laundry room with cabinet storage complete the upper level. The primary bedroom offers abundant natural light, and a spacious custom walk-in closet. Step outside to enjoy the concrete patio and private backyard, an ideal setting for summer gatherings, quiet evenings or relaxing with a cup of coffee. Conveniently located just minutes from shopping, dining, and everyday amenities, this well-cared-for home is move-in ready and waiting for its next owner. Schedule your private showing today!
Property Features
Property Type: Residential - Townhouse
Basement: None
Cooling: Central Air
Fireplaces: 1
Garage: 2
Heating: Natural Gas
Lot Size: 1,756
Stories: 2.0
Taxes: $6,711
Year Built: 2006
Amenities
Cathedral Ceiling(s)
Feature Descriptions
Additional rooms: Loft
Appliances: Range, Microwave, Dishwasher, Refrigerator, Washer, Dryer, Disposal, Stainless Steel Appliance(s)
Association Includes: Insurance, Exterior Maintenance, Lawn Care, Snow Removal
Dining Room: Separate
Exterior: Vinyl Siding, Brick
Fireplace Location(s): Living Room
HOA Fee: 250/ Monthly
Laundry: Upper Level, In Unit
Lot: Common Grounds, Landscaped, Mature Trees, Backs to Trees/Woods, Level
Lot Dimensions: 1756
Master Association Fee: 200
Parcel#: 0506042040930000
Parking: Asphalt, Garage Door Opener, Yes, Garage Owned, Attached, Garage
Pet Allowed: Cats OK, Dogs OK
Sewer: Public Sewer
Total Rooms: 6
Township: Troy
Water: Public
Room Sizes
Loft: 17X19
Bedroom 2: 10X11
Dining Room: 8X11
Kitchen: 10X11
Laundry: 5X6
Living Room: 11X15
Primary Bedroom: 13X14
Local Schools
School District: District 204
Listed By / Shown By
Listed By
Agency Name: Baird & Warner
Agency Phone: 708-798-1855
Shown By
Agent Name: Tom Ewing
Agent Phone: Cell: (815) 703-6677
Agency Title: Gambino Realtors

Estimate Your Payment
Estimated Payment
$ 1,989.14 per month $1,343.62 Principal & Interest $559.25 Property Tax $86.27 Homeowner's Insurance
1242 Courtland Circle | MLS# 12594087
This townhouse located at 1242 Courtland Circle , Plainfield, IL 60586 is currently listed for sale with an asking price of $295,800. This property was built in 2006 and has 2 bedrooms and 1 full and 1 partial baths with 1484 sq. ft. Courtland Circle is located in the Hampton Glen subdivision within the District 204 school district. Search Hampton Glen real estate on tewing.gogambino.com today.