
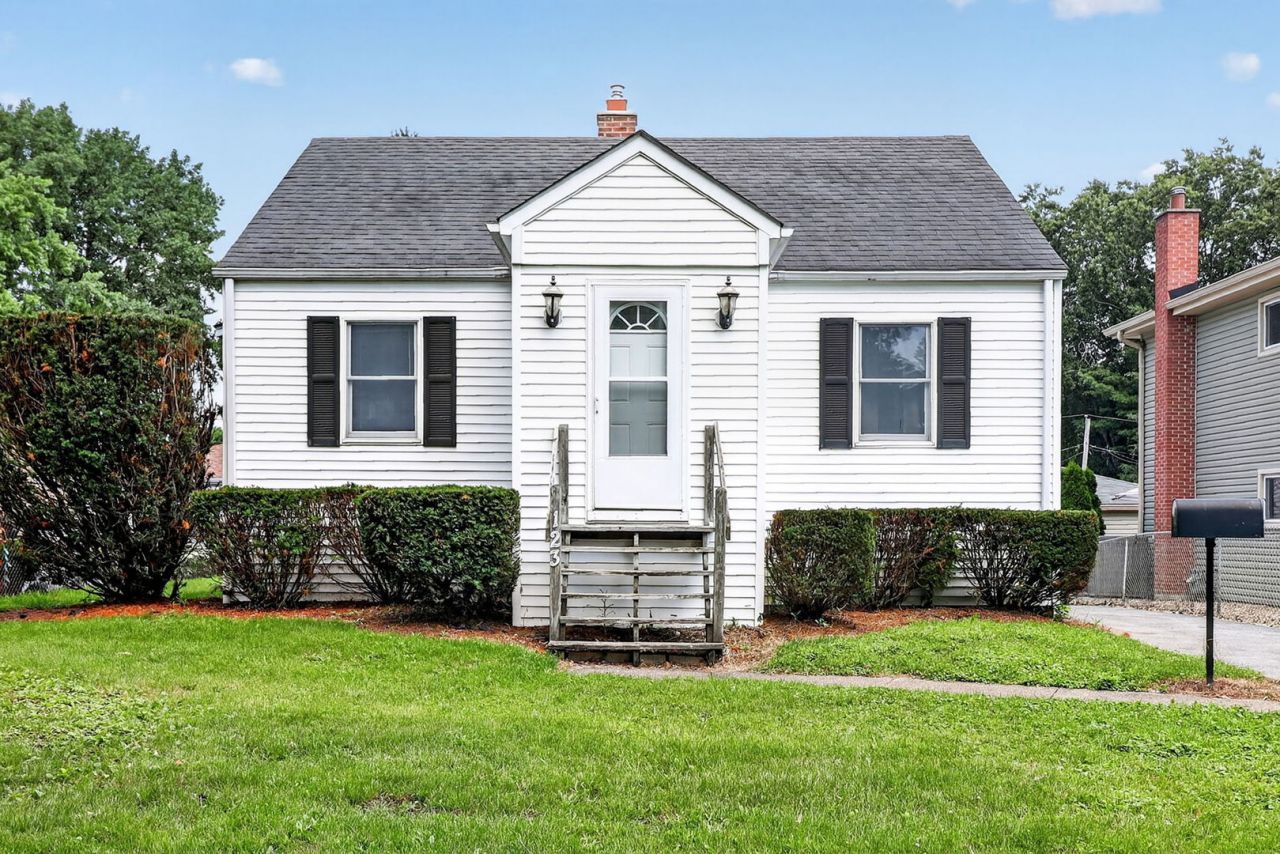
BEDS2
BATHS1 full
SQUARE FEET780
MLS#12774068
STATUSNew
PROPERTY TYPEResidential - Single Family
SCHOOLDistrict 87
Property Description
Rare opportunity in the HEART of Glen Ellyn! Bring your vision and make this classic 2 bedroom, 1 bath home your own. Situated on a generous lot, this property offers endless potential for renovation, expansion, or investment. Home features a full basement, a detached 2.5-car garage, and an extra- long driveway providing ample parking. Enjoy on of Glen Ellyn's most desirable locations, jut minutes form the vibrant downtown filled with locally owned shops, award-winning restaurants, coffee shops, and year- round community events. Residents love the scenic beauty of Lake Ellyn Park, the convenience of the Metra Union Pacific West Line for an easy commute to downtown Chicago, and direct access to the Illinois Prairie Path for walking, running, and biking. Glen Ellyn is also known for its highly regarded schools, beautiful parks, and welcoming small-town atmosphere with big- city conveniences nearby. Home is being sold as-is.
Property Features
Property Type: Residential - Single Family
Basement: Yes
Basement: Unfinished, Full
Cooling: Wall Unit(s)
Garage: 2.5
Heating: Natural Gas
Home Style: Ranch
Lot Size: 0.22 Acres
Taxes: $6,366
Year Built: 1940
Feature Descriptions
Additional rooms: No additional rooms
Association Includes: None
Exterior: Aluminum Siding
Lot Dimensions: 9995
Parcel#: 0523221011
Parking: Asphalt, Garage Door Opener, Yes, Garage Owned, Detached, Driveway, Owned, Garage
Sewer: Public Sewer
Total Rooms: 4
Township: Milton
Water: Public
Room Sizes
Bedroom 2: 11X10
Kitchen: 11X13
Laundry: 16X10
Living Room: 17X12
Primary Bedroom: 11X11
Local Schools
High School: Glenbard South High School
Middle School: Glen Crest Middle School
Elementary School: Park View Elementary School
School District: District 87
Listed By / Shown By
Listed By
Agency Name: Keller Williams Infinity
Agency Phone: 630-778-5800
Shown By
Agent Name: Tom Ewing
Agent Phone: Cell: (815) 703-6677
Agency Title: Gambino Realtors

Estimate Your Payment
Estimated Payment
$ 1,980.69 per month $1,362.69 Principal & Interest $530.50 Property Tax $87.50 Homeowner's Insurance
123 S Ellyn Avenue | MLS# 12774068
This single family home located at 123 S Ellyn Avenue , Glen Ellyn, IL 60137 is currently listed for sale with an asking price of $300,000. This property was built in 1940 and has 2 bedrooms and 1 full baths with 780 sq. ft. S Ellyn Avenue is located within the District 87 school district. Search Glen Ellyn real estate on tewing.gogambino.com today.