
BEDS4
BATHS1 full 1 partial
SQUARE FEET1,245
MLS#12770726
STATUSNew
PROPERTY TYPEResidential - Townhouse
SCHOOLDistrict 202
Property Description
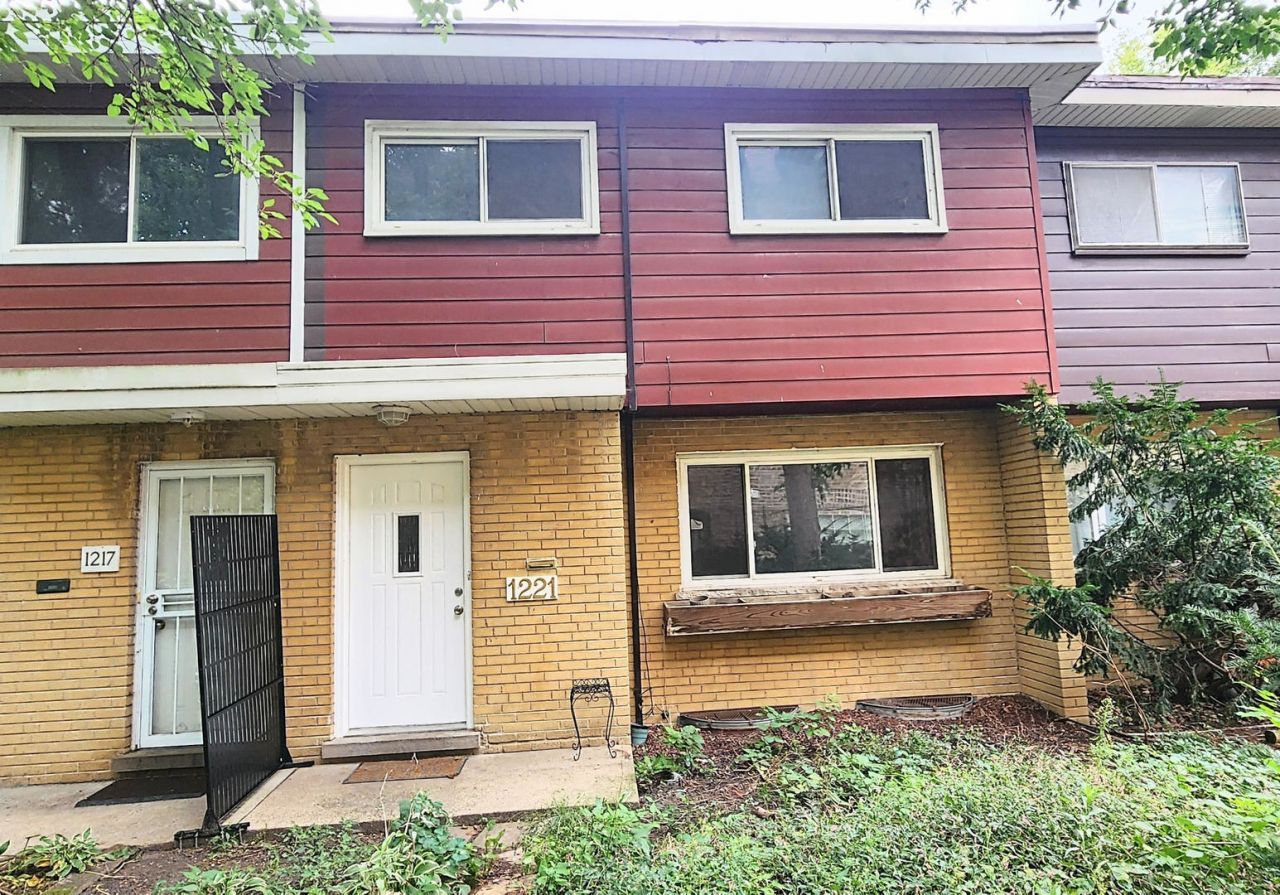
Welcome home! Step inside this beautifully updated 4-bedroom, 1.5-bath townhome in coveted South Evanston with NO HOA fees, and you'll feel it right away: this is the one. Every room has been freshly painted, and the whole home is warm, bright, and completely move-in ready. Just bring your boxes and start making memories. The heart of this home is the show-stopping kitchen. Rich shaker cabinets, sparkling granite counter tops, and a classic subway tile backsplash set the scene, and ALL BRAND-NEW STAINLESS-STEEL appliances, including a gas range and oven, make every meal feel like an occasion. You'll never want to leave! Both bathrooms have been refreshed with NEW vanities, NEW medicine mirrors, and a fresh coat of paint. With four bedrooms, everyone gets their own space. There's plenty of room to host friends and family, and plenty of quiet corners to get away and recharge. Step outside to your backyard, where a house party can extend to summer barbecue/cookout. The washer and dryer are already in place, so your move-in day is that much easier. SOLD AS IS. Homes like this don't wait around, and neither will the buyers who see it. Don't be the buyer who drives by next week, sees the SOLD sign, and wishes you'd acted. Call or text today and schedule your showing NOW!
Property Features
Property Type: Residential - Townhouse
Basement: Yes
Basement: Partially Finished, Partial
Cooling: Central Air
Heating: Natural Gas
Lot Size: 1,598
Roof Type: Asphalt
Stories: 2.0
Taxes: $7,093
Year Built: 1959
Feature Descriptions
Additional rooms: No additional rooms
Additional Structures: Other
Appliances: Range, Microwave, Dishwasher, High End Refrigerator, Washer, Dryer, Stainless Steel Appliance(s)
Association Includes: None
Exterior: Vinyl Siding, Brick
Laundry: Gas Dryer Hookup, In Unit
Lot: Other
Lot Dimensions: 1598
Parcel#: 11301070310000
Parking: Assigned, Yes, Owned
Pet Allowed: Dogs OK
Sewer: Public Sewer
Total Rooms: 6
Township: Evanston
Water: Public
Room Sizes
Bedroom 2: 12X11
Bedroom 3: 10X9
Bedroom 4: 12X13
Kitchen: 14X11
Laundry: 12X12
Living Room: 19X14
Primary Bedroom: 14X11
Local Schools
High School: Evanston Twp High School
Middle School: Chute Middle School
Elementary School: Oakton Elementary School
School District: District 202
Listed By / Shown By
Listed By
Agency Name: Kale Realty
Agency Phone: 312-939-5253
Shown By
Agent Name: Tom Ewing
Agent Phone: Cell: (815) 703-6677
Agency Title: Gambino Realtors

Estimate Your Payment
Estimated Payment
$ 2,427.51 per month $1,725.62 Principal & Interest $591.08 Property Tax $110.80 Homeowner's Insurance
1221 Mulford Street | MLS# 12770726
This townhouse located at 1221 Mulford Street , Evanston, IL 60202 is currently listed for sale with an asking price of $379,900. This property was built in 1959 and has 4 bedrooms and 1 full and 1 partial baths with 1245 sq. ft. Mulford Street is located within the District 202 school district. Search Evanston real estate on tewing.gogambino.com today.