
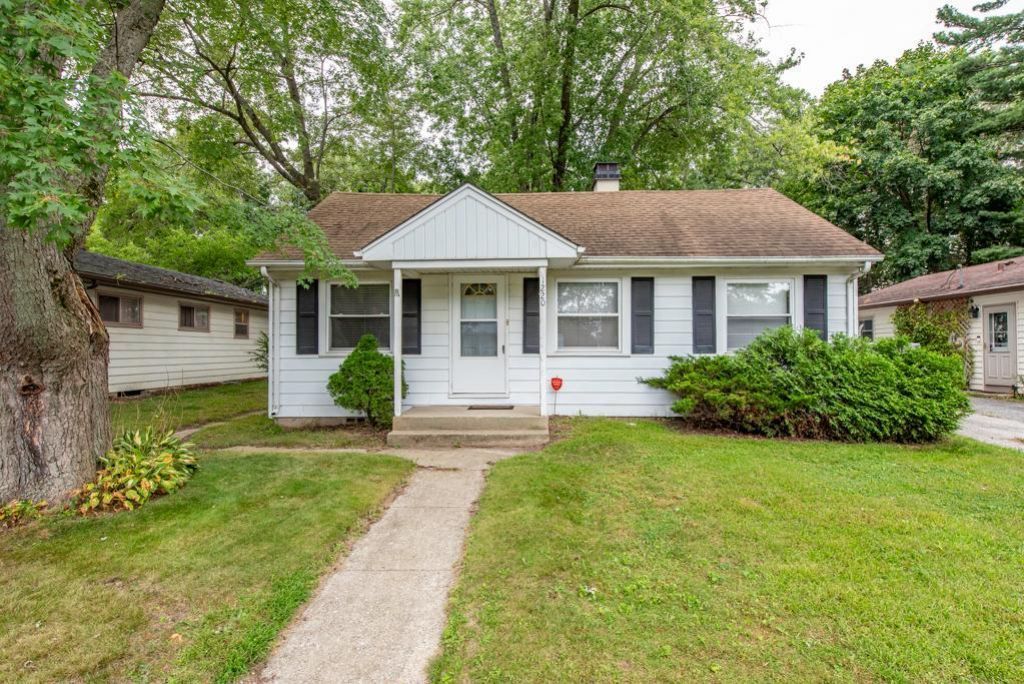
BEDS3
BATHS1 full
SQUARE FEET960
MLS#12759226
STATUSActive
PROPERTY TYPEResidential - Single Family
SCHOOLDistrict 126
Property Description
Bring your toolbox and some remodeling experience to this great ranch style home. Large kitchen with tons of cabinets and counter space. Separate dining room, great living room with lots of windows to catch that morning sunshine! The new carpeting and padding is there, just waiting for you to install. 3 bedrooms with Pergo flooring, and a first-floor laundry room. Lower-level cellar is accessible thru the back hallway. Detached 2 car garage. New gas forced air furnace in 2021. Blown in insulation in the attic. Brand new sewer cleanout from the house into the front yard in 2022. HOUSE and ALL APPLIANCES and MECHANICS in as-is condition ONLY!
Property Features
Property Type: Residential - Single Family
Basement: Cellar
Cooling: Central Air
Garage: 2
Heating: Natural Gas, Forced Air
Home Style: Ranch
Lot Size: 0.13 Acres
Roof Type: Asphalt
Taxes: $4,126
Year Built: 1940
Feature Descriptions
Additional rooms: No additional rooms
Association Includes: None
Dining Room: Separate
Exterior: Aluminum Siding
Lot: Mature Trees
Lot Dimensions: 50 x 115
Parcel#: 04103160180000
Parking: Asphalt, Shared Driveway, Side Driveway, Yes, Garage Owned, Detached, Garage
Sewer: Public Sewer
Total Rooms: 6
Township: Benton
Water: Public
Room Sizes
Bedroom 2: 12X12
Bedroom 3: 10X10
Dining Room: 15X10
Kitchen: 10X10
Living Room: 18X10
Primary Bedroom: 13X13
Local Schools
School District: District 126
Listed By / Shown By
Listed By
Agency Name: RE/MAX Plaza
Agency Phone: 847-596-6100
Shown By
Agent Name: Tom Ewing
Agent Phone: Cell: (815) 703-6677
Agency Title: Gambino Realtors

Estimate Your Payment
Estimated Payment
$ 1,242.47 per month $844.42 Principal & Interest $343.83 Property Tax $54.22 Homeowner's Insurance
1220 Fulton Avenue | MLS# 12759226
This single family home located at 1220 Fulton Avenue, Winthrop Harbor, IL 60096 is currently listed for sale with an asking price of $185,900. This property was built in 1940 and has 3 bedrooms and 1 full baths with 960 sq. ft. Fulton Avenue is located within the District 126 school district. Search Winthrop Harbor real estate on tewing.gogambino.com today.