
BEDS3
BATHS2 full
SQUARE FEET1,150
MLS#12766375
STATUSActive
PROPERTY TYPEResidential - Single Family
SCHOOLDistrict 103
Property Description
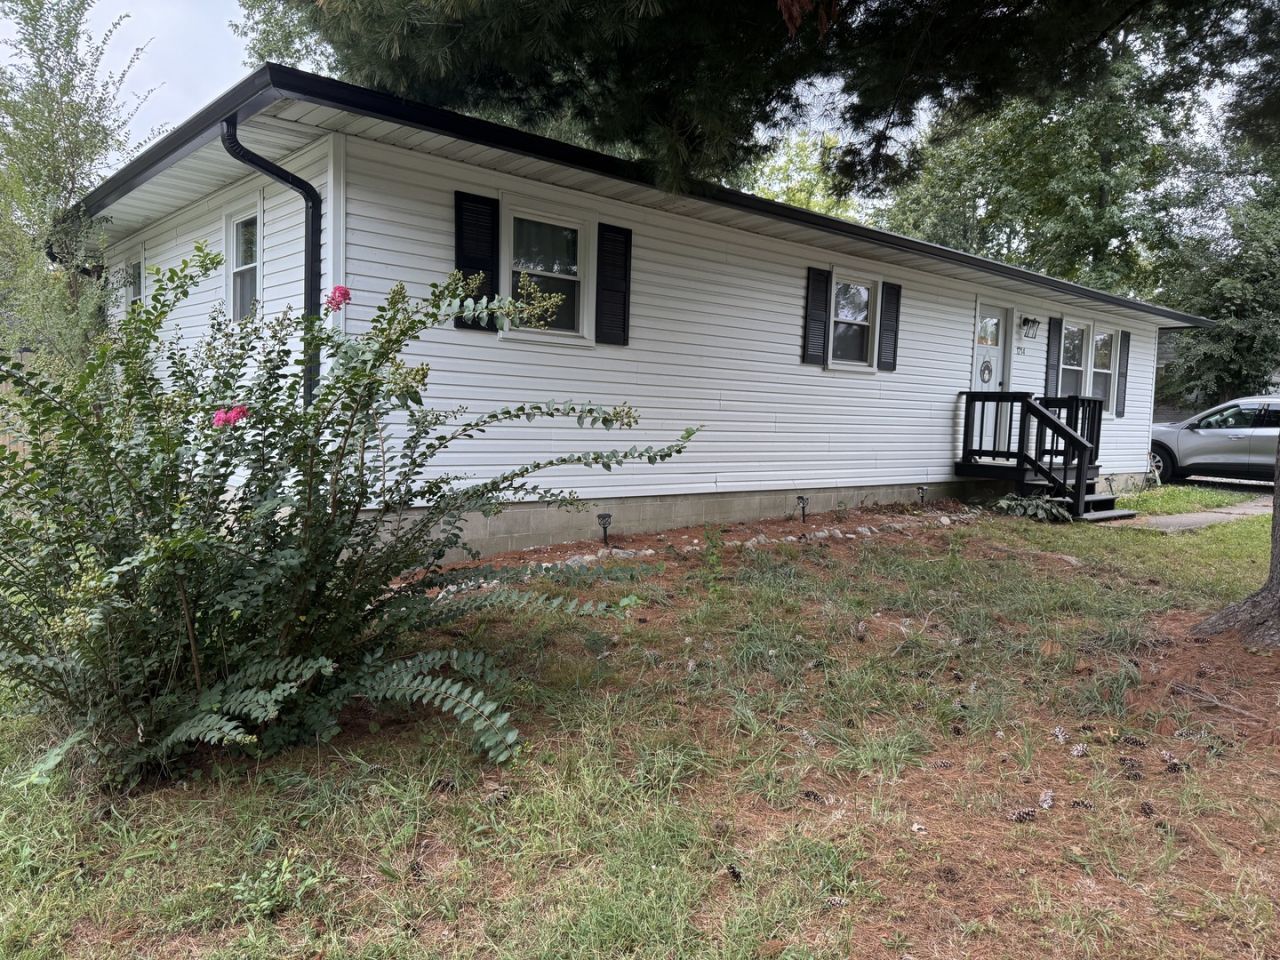
REMODELED RANCH WITH OPEN FLOOR PLAN! Welcome home to this beautifully remodeled 3-bedroom, 2 bath ranch offering approximately 1050 square feet of comfortable living space. Remodeled in 2022 with many improvements, this home features a desirable open floor plan what creates a spacious, inviting atmosphere for everyday living and entertaining. The primary bedroom includes its own private bath, providing a comfortable retreat. Outside, enjoy the large fenced-in backyard with a deck perfect for relaxing, entertaining gardening, or play. Situated on a corner lot, this property offers plenty of outdoor space and great curb appeal Move-in ready and thoughtfully updated, this ranch is a must-see!!!
Property Features
Property Type: Residential - Single Family
Basement: None
Cooling: Central Air
Heating: Electric
Home Style: Ranch
Lot Size: 0.22 Acres
Roof Type: Asphalt
Taxes: $2,336
Year Built: 1973
Amenities
Open Floorplan
Pantry
Replacement Windows
Feature Descriptions
Additional rooms: No additional rooms
Additional Structures: Shed(s)
Association Includes: None
Exterior: Vinyl Siding, Frame
Laundry: Laundry Closet
Lot: Corner Lot, Mature Trees
Lot Dimensions: 80x120
Other Equipment: Ceiling Fan(s), Water Heater-Electric
Parcel#: 0817113006
Parking: Gravel, Driveway, Yes, Owned
Sewer: Public Sewer
Total Rooms: 5
Township: Benton
Water: Public
Room Sizes
Bedroom 2: 8X11
Bedroom 3: 9X12
Kitchen: 20X8
Living Room: 20X13
Primary Bedroom: 12X13
Local Schools
High School: Benton Cons High School
Middle School: Benton Grade School K-8
Elementary School: Benton Grade School K-8
School District: District 103
Listed By / Shown By
Listed By
Agency Name: MCCOLLUM REAL ESTATE
Agency Phone: 618-435-5531
Shown By
Agent Name: Tom Ewing
Agent Phone: Cell: (815) 703-6677
Agency Title: Gambino Realtors

Estimate Your Payment
Estimated Payment
$ 948.28 per month $708.15 Principal & Interest $194.67 Property Tax $45.47 Homeowner's Insurance
1214 E Grayson Street E | MLS# 12766375
This single family home located at 1214 E Grayson Street E, Benton, IL 62812 is currently listed for sale with an asking price of $155,900. This property was built in 1973 and has 3 bedrooms and 2 full baths with 1150 sq. ft. E Grayson Street E is located within the District 103 school district. Search Benton real estate on tewing.gogambino.com today.