
BEDS6
BATHS4 full 1 partial
SQUARE FEET6,200
MLS#12765530
STATUSActive
PROPERTY TYPEResidential - Single Family
SCHOOLDistrict 230
Property Description
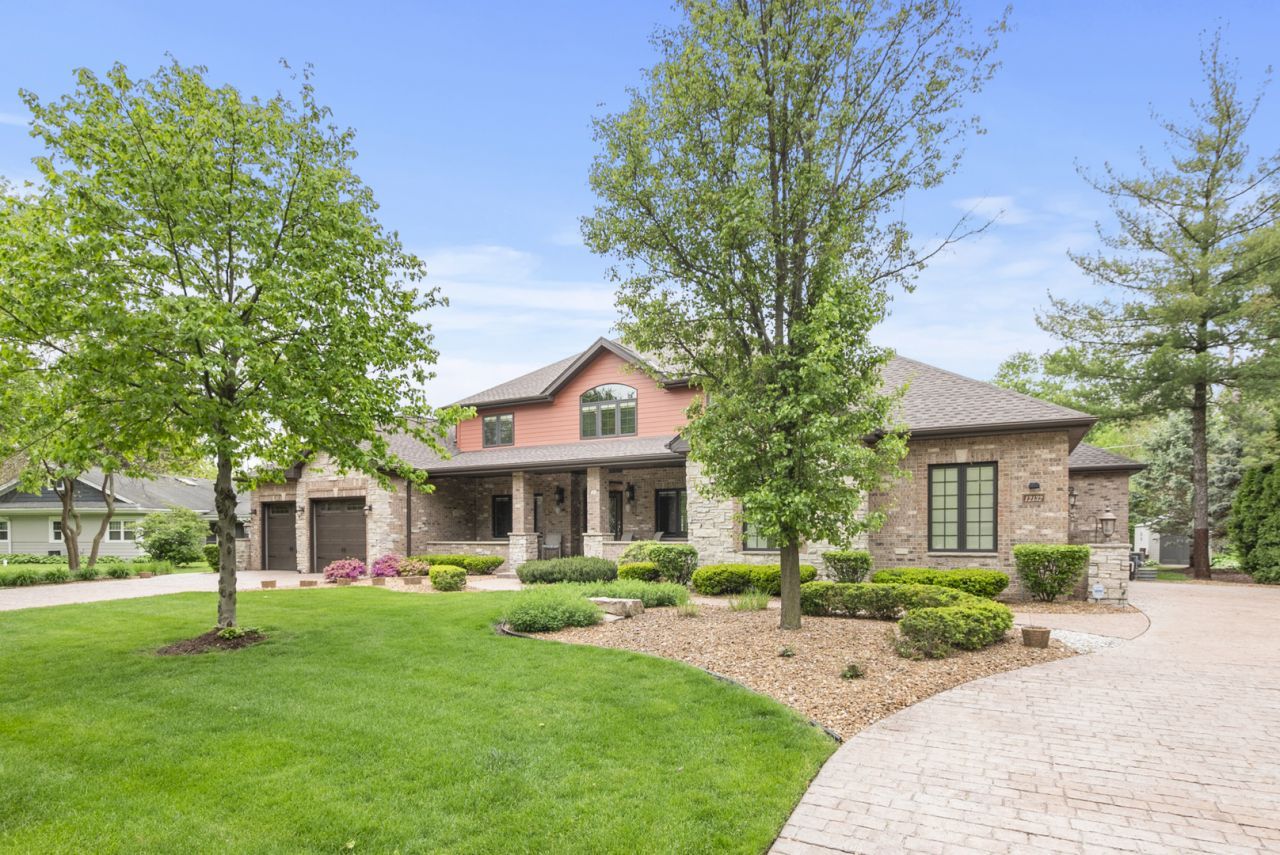
Welcome to a truly oneofakind custom brick and stone estate in Old Palos, engineered to fortress standards with 2x8 laminated beams and designed for exceptional multigenerational living. This remarkable property offers two complete, independent residences under one roof-a timeless ranch on one side and a sleek, contemporary twostory home on the other. Inside, both living spaces feature premium stainless steel appliances, solid knotty alder doors, traylighted ceilings, and gleaming hardwood floors. The soaring 10-14 ft great rooms showcase stunning HeatNGlow fireplaces, creating warm, dramatic gathering spaces. Comfort and efficiency are built in at every level with radiantheated basement and garage floors, Pella windows with builtin blinds, a new AC, and two new hot water tanks. The exterior is equally impressive, boasting a brandnew roof with 10 ft ice/water shield, gutter guards, two paver brick patios, two stampedconcrete driveways, Trex side stairs, epoxied garage floors, and full perimeter security lighting. A full basement with exceptional storage, walkable attics, and a comprehensive alarm system complete this meticulously crafted home. Unmatched construction. Unmatched versatility. Unmatched value. You simply cannot build new at this price point.
Property Features
Property Type: Residential - Single Family
Basement: Yes
Basement: Unfinished, Crawl Space, Bath/Stubbed, Full
Cooling: Central Air
Fireplaces: 2
Garage: 4.5
Heating: Natural Gas, Forced Air, Radiant Floor
Home Style: Ranch
Lot Size: 0.36 Acres
Taxes: $23,623
Year Built: 2010
Amenities
Cathedral Ceiling(s)
1st Floor Bedroom
In-Law Floorplan
1st Floor Full Bath
Walk-In Closet(s)
Granite Counters
Separate Dining Room
Pantry
Feature Descriptions
Additional rooms: Bedroom 5,Bedroom 6,Kitchen, Exercise Room, Utility Room-2nd Floor, Great Room
Appliances: Double Oven, Microwave, Dishwasher, Refrigerator, Bar Fridge, Freezer, Washer, Dryer, Disposal, Stainless Steel Appliance(s), Range Hood, Gas Oven, Electric Oven
Association Includes: None
Bath Features: Whirlpool, Double Sink
Dining Room: Separate
Exterior: Brick, Stone
Fireplace Location(s): Great Room
Laundry: Main Level, Upper Level, Laundry Chute, Multiple Locations
Lot Dimensions: 120X132
Other Equipment: Security System, CO Detectors, Ceiling Fan(s), Sump Pump, Sprinkler-Lawn, Backup Sump Pump;, Radon Mitigation System, Multiple Water Heaters, Water Heater-Gas
Parcel#: 23252140090000
Parking: Concrete, Heated Driveway, Garage Door Opener, Heated Garage, Garage, Yes, Garage Owned, Attached
Security: yes
Sewer: Public Sewer
Total Rooms: 13
Township: Palos
Water: Lake Michigan
Room Sizes
Bedroom 5: 21X18
Bedroom 6: 21X15
Kitchen- 2nd: 23X11
Exercise Room: 25X20
Utility Room-2nd Floor: 8X7
Great Room: 22X15
Bedroom 2: 18X11
Bedroom 3: 18X11
Bedroom 4: 28X20
Dining Room: 20X15
Family Room: 23X15
Kitchen: 18X17
Laundry: 8X6
Living Room: 24X17
Primary Bedroom: 19X16
Local Schools
School District: District 230
Listed By / Shown By
Listed By
Agency Name: Keller Williams Preferred Rlty
Agency Phone: 708-798-1111
Shown By
Agent Name: Tom Ewing
Agent Phone: Cell: (815) 703-6677
Agency Title: Gambino Realtors

Estimate Your Payment
Estimated Payment
$ 7,769.36 per month $5,450.77 Principal & Interest $1,968.58 Property Tax $350.00 Homeowner's Insurance
12132 S Harold Avenue | MLS# 12765530
This single family home located at 12132 S Harold Avenue, Palos Heights, IL 60463 is currently listed for sale with an asking price of $1,199,999. This property was built in 2010 and has 6 bedrooms and 4 full and 1 partial baths with 6200 sq. ft. S Harold Avenue is located within the District 230 school district. Search Palos Heights real estate on tewing.gogambino.com today.