
BEDS2
BATHS1 full
SQUARE FEET1,200
MLS#12758517
STATUSContingent
PROPERTY TYPEResidential - Single Family
SCHOOLDistrict 218
Property Description
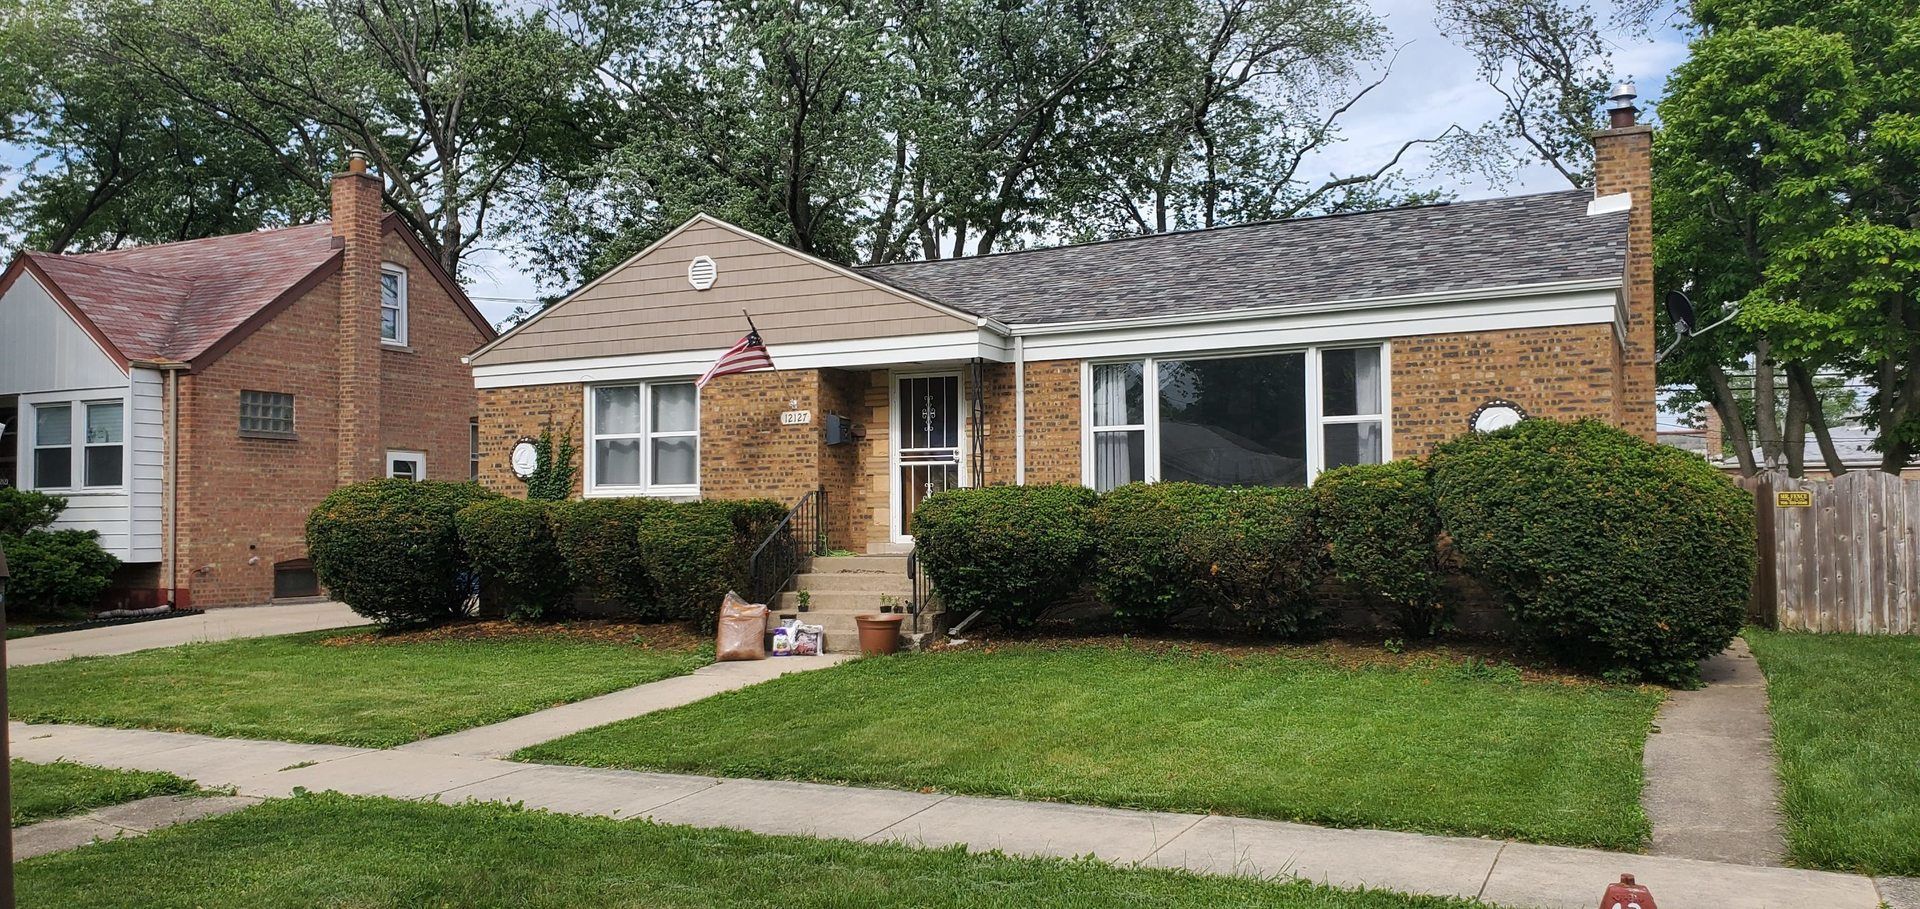
Attention investors, rehabbers and buyers ready to bring their vision to life! This single-family home offers an excellent opportunity for an investor or owner-occupant looking for a property with potential. The home features a functional main-level layout, full basement, fenced yard and detached 2-car garage. With some TLC and the right updates, this property offers plenty of possibilities to renovate, customize and build equity. Convenient Blue Island location with access to shopping, transportation and major roadways. Property is being offered AS-IS. Bring your ideas and make this one your own.
Property Features
Property Type: Residential - Single Family
Basement: Yes
Basement: Unfinished, Full, Walk-Out Access
Cooling: Central Air
Garage: 2
Heating: Natural Gas, Forced Air
Home Style: Ranch, Step Ranch
Lot Size: 0.07 Acres
Taxes: $4,280
Year Built: 1955
Feature Descriptions
Additional rooms: No additional rooms
Appliances: Range, Refrigerator, Washer, Dryer
Association Includes: None
Dining Room: Separate
Exterior: Brick
Laundry: In Unit, Laundry Chute
Lot Dimensions: 50X126
Parcel#: 24252150110000
Parking: Garage Door Opener, Yes, Garage Owned, Detached, Garage
Sewer: Public Sewer
Total Rooms: 5
Township: Worth
Water: Lake Michigan, Public
Room Sizes
Bedroom 2: 12X12
Dining Room: 13X10
Kitchen: 13X10
Living Room: 13X22
Primary Bedroom: 12X16
Local Schools
High School: Dd Eisenhower High School (Camp
Middle School: Everett F Kerr Middle School
Elementary School: Paul Revere Primary School
School District: District 218
Listed By / Shown By
Listed By
Agency Name: Coldwell Banker Realty
Agency Phone: 708-460-4900
Shown By
Agent Name: Tom Ewing
Agent Phone: Cell: (815) 703-6677
Agency Title: Gambino Realtors

Estimate Your Payment
Estimated Payment
$ 1,243.70 per month $833.51 Principal & Interest $356.67 Property Tax $53.52 Homeowner's Insurance
12127 Artesian Avenue | MLS# 12758517
This single family home located at 12127 Artesian Avenue, Blue Island, IL 60406 is currently listed for sale with an asking price of $183,500. This property was built in 1955 and has 2 bedrooms and 1 full baths with 1200 sq. ft. Artesian Avenue is located within the District 218 school district. Search Blue Island real estate on tewing.gogambino.com today.