
BEDS4
BATHS2 full
SQUARE FEET1,689
MLS#12770469
STATUSNew
PROPERTY TYPEResidential - Single Family
SCHOOLDistrict 300
Property Description
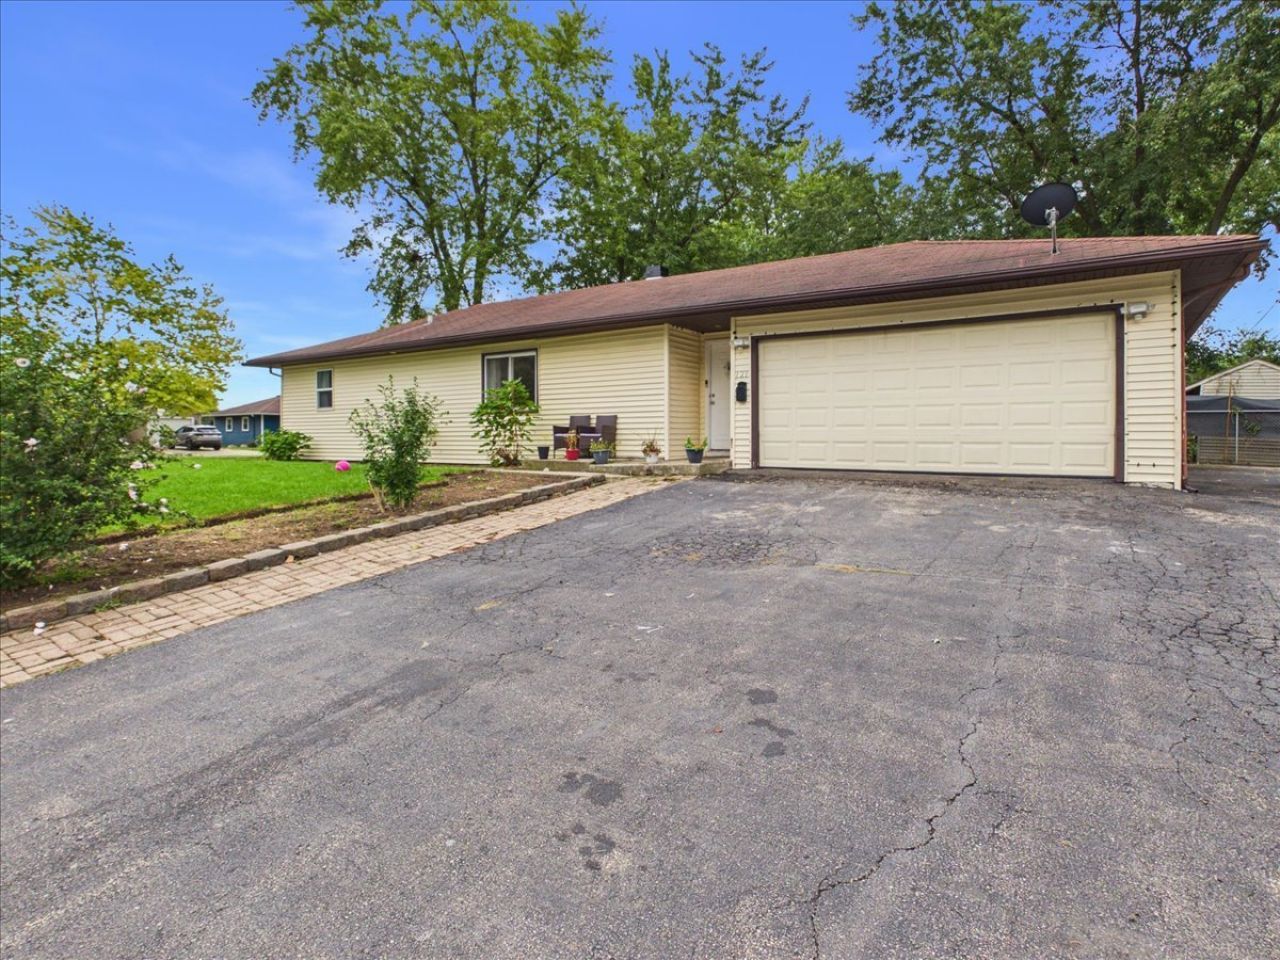
Space, flexibility, and exceptional parking come together at 121 Fairway Road! Set on a corner lot, this distinctive Carpentersville ranch offers more than 1,680 square feet, four bedrooms, and two full bathrooms. The impressively sized bedrooms are a rare find, with room to create comfortable retreats, a home office, or space for guests. Its unique layout gives you even more ways to make the home your own. Enjoy the rear concrete patio for outdoor dining or relaxing. The expansive driveway offers parking for 10 or more vehicles, plus an attached two-car garage for added convenience and storage. Located near shopping, dining, and everyday amenities, this home offers an exceptional amount of space inside and out. Schedule your showing and see it for yourself!
Property Features
Property Type: Residential - Single Family
Basement: None
Cooling: Central Air
Fireplaces: 1
Garage: 2
Heating: Natural Gas
Home Style: Ranch
Lot Size: 0.19 Acres
Roof Type: Asphalt
Taxes: $5,811
Year Built: 1955
Amenities
1st Floor Bedroom
1st Floor Full Bath
Feature Descriptions
Additional rooms: No additional rooms
Appliances: Range, Dishwasher
Association Includes: None
Dining Room: Separate
Exterior: Aluminum Siding, Vinyl Siding, Steel Siding
Fireplace Location(s): Family Room
Laundry: Main Level, In Garage
Lot: Corner Lot
Lot Dimensions: 106 X 77
Parcel#: 0313304016
Parking: Asphalt, Yes, Garage Owned, Attached, Garage
Sewer: Public Sewer
Total Rooms: 7
Township: Dundee
Water: Public
Room Sizes
Bedroom 2: 12X12
Bedroom 3: 12X10
Bedroom 4: 15X12
Dining Room: 17X12
Kitchen: 17X12
Laundry: 5X5
Living Room: 20X12
Primary Bedroom: 20X21
Local Schools
School District: District 300
Listed By / Shown By
Listed By
Agency Name: Zamudio Realty Group
Agency Phone: 847-608-6600
Shown By
Agent Name: Tom Ewing
Agent Phone: Cell: (815) 703-6677
Agency Title: Gambino Realtors

Estimate Your Payment
Estimated Payment
$ 2,030.64 per month $1,453.09 Principal & Interest $484.25 Property Tax $93.30 Homeowner's Insurance
121 Fairway Road | MLS# 12770469
This single family home located at 121 Fairway Road , Carpentersville, IL 60110 is currently listed for sale with an asking price of $319,900. This property was built in 1955 and has 4 bedrooms and 2 full baths with 1689 sq. ft. Fairway Road is located within the District 300 school district. Search Carpentersville real estate on tewing.gogambino.com today.