
BEDS3
BATHS2 full
SQUARE FEET1,784
MLS#12771080
STATUSNew
PROPERTY TYPEResidential - Single Family
SCHOOLDistrict 210
Property Description
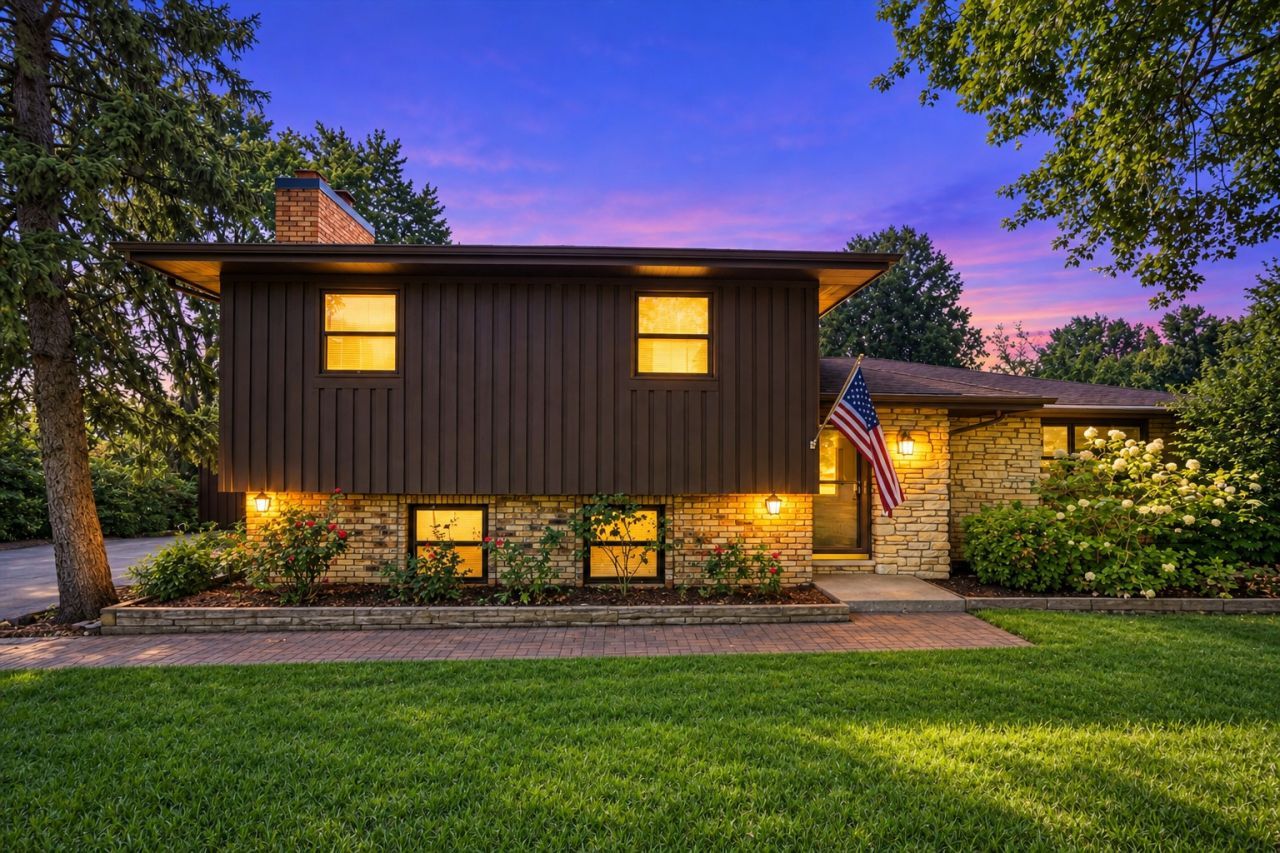
Move-in ready in the Lemont area, without the Lemont taxes! This unincorporated 3-bedroom, 2-bath home is priced to sell and sits on nearly an acre. Hardwood floors run throughout the main and upper levels, and the cozy family room has brand-new carpet. The kitchen has beautiful maple cabinets, granite countertops, stainless steel appliances, and room for a small table. A separate living room and dining room give you space to entertain, and a new A/C keeps you comfortable all year. The walk-out lower level adds flexibility, and the crawl space offers plenty of storage. Step outside to a gorgeous backyard with a spacious patio, perfect for summer gatherings. The home is served by Lemont's award-winning Blue Ribbon schools and is just minutes from I-55, The Promenade, shopping, dining, and everything Lemont has to offer. Don't miss this one! Estate sale, selling AS IS
Property Features
Property Type: Residential - Single Family
Basement: Yes
Basement: Finished, Walk-Out Access
Cooling: Central Air
Fireplaces: 1
Garage: 2
Heating: Natural Gas, Forced Air
Lot Size: 0.91 Acres
Taxes: $5,031
Year Built: 1975
Feature Descriptions
Additional rooms: No additional rooms
Appliances: Range, Microwave, Dishwasher, Refrigerator, Washer, Dryer
Association Includes: None
Dining Room: Separate
Exterior: Brick, Cedar
Fireplace Location(s): Family Room
Lot Dimensions: 100x395x100x395
Parcel#: 1008302016
Parking: Asphalt, Yes, Garage Owned, Detached, Garage
Sewer: Septic Tank
Total Rooms: 7
Township: Downers Grove
Water: Well
Room Sizes
Bedroom 2: 12X11
Bedroom 3: 11X11
Dining Room: 12X10
Family Room: 15X20
Kitchen: 12X13
Laundry: 4X6
Living Room: 18X12
Primary Bedroom: 13X13
Local Schools
High School: Lemont Twp High School
School District: District 210
Listed By / Shown By
Listed By
Agency Name: Keller Williams Preferred Realty
Agency Phone: 708-798-1111
Shown By
Agent Name: Tom Ewing
Agent Phone: Cell: (815) 703-6677
Agency Title: Gambino Realtors

Estimate Your Payment
Estimated Payment
$ 2,401.18 per month $1,862.35 Principal & Interest $419.25 Property Tax $119.58 Homeowner's Insurance
11s534 Lemont Road | MLS# 12771080
This single family home located at 11s534 Lemont Road, Lemont, IL 60439 is currently listed for sale with an asking price of $410,000. This property was built in 1975 and has 3 bedrooms and 2 full baths with 1784 sq. ft. 11s534 Lemont Road is located within the District 210 school district. Search Lemont real estate on tewing.gogambino.com today.