
BEDS3
BATHS1 full 1 partial
SQUARE FEET1,203
MLS#12756366
STATUSActive
PROPERTY TYPEResidential - Single Family
SCHOOLDistrict 113
Property Description
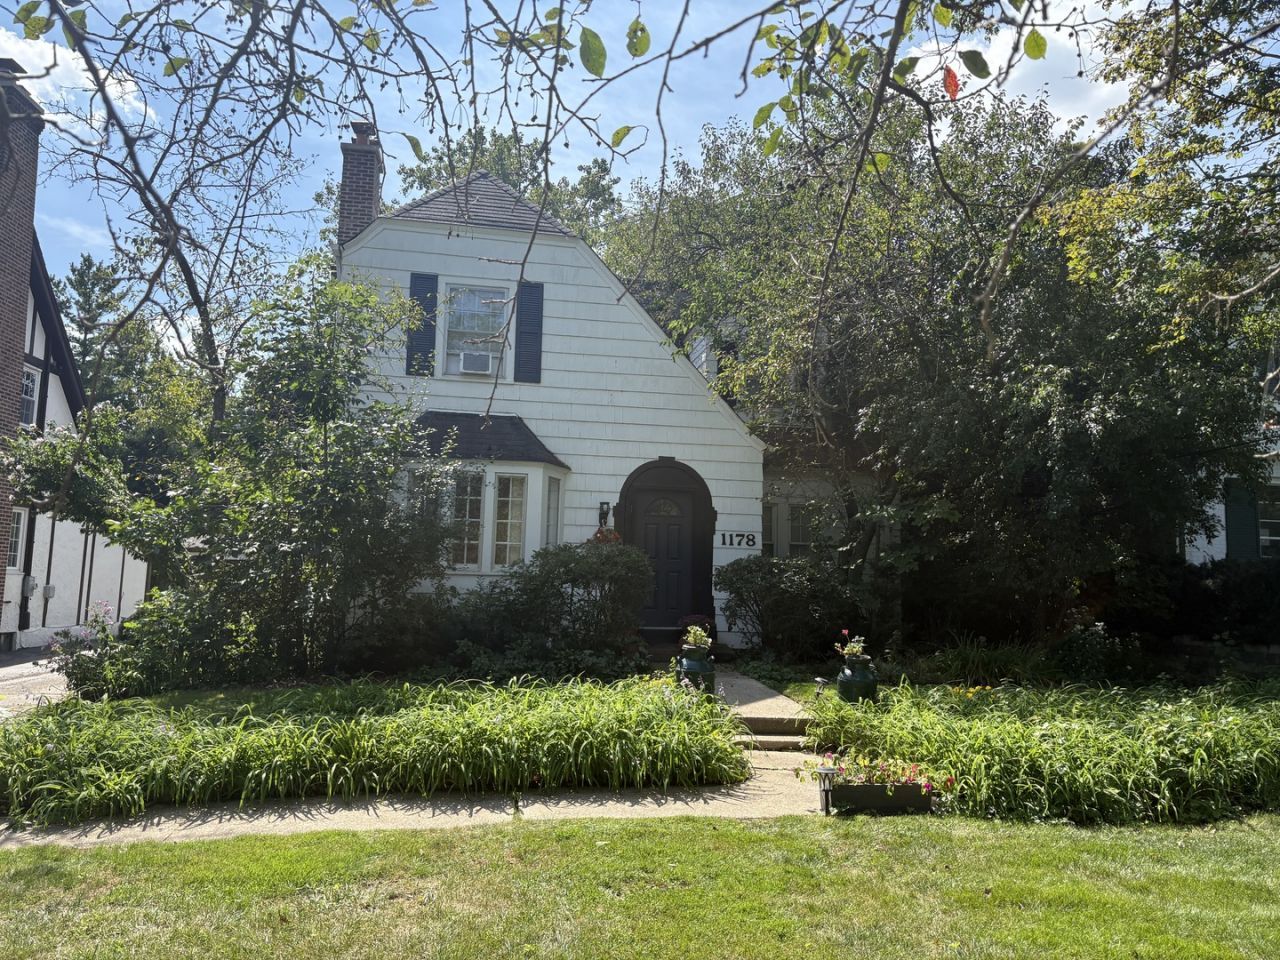
Classic White wood frame Colonial on one of East Highland Park's most sought after streets. This well-etablished almost 1983 sqft home sits on a generous 50x150 lot and combines timeless architecture with an unbeatable East Highland Park location. Bring your decorating ideas or build anew. The main floor features a Living Room with fireplace, bay window, hardwood floors, a separate Dining Room with hardwood floors and wall of windows. Family Room with hardwood floors and newer windows. Adjacent to this room is the eat in Kitchen, which offers white cabinets, 2025 Dishwasher and 2022 Microwave Oven and some stainless steel appliances. A main floor Powder room adds convenience for guests. Upstairs, three Bedrooms are served by a full Bathroom. Full unfinished Basement. Outdoor living is anchored by a screened porch overlooking a very large back yard which provides ample room for expansion. A detached garage provides extra room for storage. Set on a tree lined street known for its character and curb appeal, this home offers a rare opportunity to own just minutes from everything East Highland Park uptown, train, lakefront, theater, restaurants and so much more. 2025 Taxes $11.597.84.
Property Features
Property Type: Residential - Single Family
Basement: Yes
Basement: Cellar, Full
Cooling: Window Unit(s)
Fireplaces: 1
Heating: Natural Gas, Steam
Home Style: Colonial
Lot Size: 0.17 Acres
Roof Type: Asphalt
Taxes: $11,598
Year Built: 1925
Amenities
1st Floor Full Bath
Separate Dining Room
Feature Descriptions
Additional rooms: Enclosed Porch
Appliances: Range, Microwave, Dishwasher, Refrigerator
Association Includes: None
Dining Room: Separate
Exterior: Fir
Fireplace: Wood Burning
Fireplace Location(s): Living Room
Laundry: In Unit
Lot: Landscaped
Lot Dimensions: 50x150
Other Equipment: CO Detectors, Ceiling Fan(s)
Parcel#: 16253050030000
Parking: Asphalt, Side Driveway, Off Street, Side Apron, Yes, Owned
Sewer: Public Sewer
Total Rooms: 7
Township: Moraine
Water: Public
Room Sizes
Enclosed Porch: 13X12
Bedroom 2: 12X11
Bedroom 3: 10X10
Dining Room: 11X9
Family Room: 12X13
Kitchen: 13X9
Laundry: 16X9
Living Room: 21X12
Primary Bedroom: 12X15
Local Schools
High School: Highland Park High School
Middle School: Edgewood Middle School
Elementary School: Ravinia Elementary School
School District: District 113
Listed By / Shown By
Listed By
Agency Name: Engel & Voelkers Chicago North Shore
Agency Phone: 847-441-5730
Shown By
Agent Name: Tom Ewing
Agent Phone: Cell: (815) 703-6677
Agency Title: Gambino Realtors

Estimate Your Payment
Estimated Payment
$ 3,359.32 per month $2,248.44 Principal & Interest $966.50 Property Tax $144.38 Homeowner's Insurance
1178 Wade Street | MLS# 12756366
This single family home located at 1178 Wade Street, Highland Park, IL 60035 is currently listed for sale with an asking price of $495,000. This property was built in 1925 and has 3 bedrooms and 1 full and 1 partial baths with 1203 sq. ft. Wade Street is located within the District 113 school district. Search Highland Park real estate on tewing.gogambino.com today.