
BEDS4
BATHS3 full 1 partial
SQUARE FEET4,600
MLS#12768012
STATUSNew
PROPERTY TYPEResidential - Single Family
SUBDIVISIONBreezy Lawn Estates
SCHOOLDistrict 157
Property Description
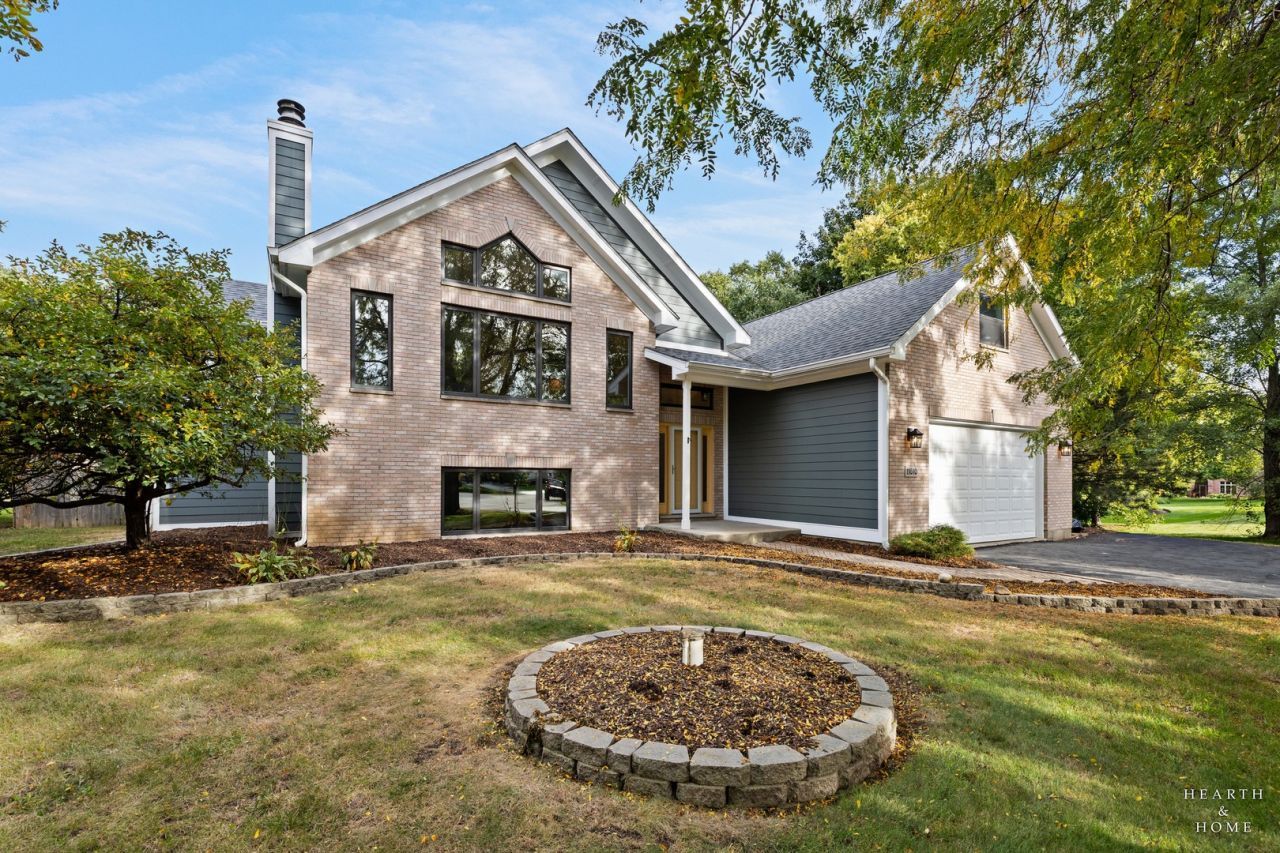
Tucked away in a quiet cul de sac in the sought after Breezylawn subdivision, this custom designed home is truly one of a kind and checks every box. Just 5 minutes from Wilmot Mountain and close to shopping yet perfectly peaceful, the location alone is hard to beat. Inside you will find an open floor plan with vaulted ceilings throughout, custom built in's, and thoughtful details at every turn. The kitchen features a large walk in pantry and a sunny breakfast nook that makes every morning feel a little better. The primary suite is a true retreat with a spacious walk in closet, whirlpool tub, separate shower, double sinks and even a washer and dryer right in the suite. Freshly painted throughout, this home is truly move in ready. Head downstairs to the English basement where the lower level family room stuns with a wood ceiling and rustic half log walls. Water heated floors runs through the entire basement along with its own water heater & thermostat, keeping the lower level warm and comfortable year round. Built in storage throughout makes this home as functional as it is beautiful. Step outside to a generously sized yard with plenty of room to entertain, play or simply enjoy the peaceful setting this cul de sac provides. Easily fit 3+ cars in the garage or use the space for even more storage and flexibility. If you are looking for even more living space you will find a large bonus room above the garage perfect for guests, a playroom or even an office space!
Property Features
Property Type: Residential - Single Family
Basement: Yes
Basement: Finished, Full, Daylight
Cooling: Central Air
Fireplaces: 2
Garage: 4
Heating: Natural Gas, Forced Air, Radiant, Radiant Floor
Home Style: Bi-Level, Contemporary
Lot Size: 1.04 Acres
Roof Type: Asphalt
Taxes: $8,266
Year Built: 1998
Amenities
Cathedral Ceiling(s)
Feature Descriptions
Additional rooms: Foyer, Bonus Room
Additional Structures: Shed(s)
Appliances: Double Oven, Microwave, Dishwasher, Refrigerator, Washer, Dryer, Cooktop
Association Includes: Exterior Maintenance
Bath Features: Whirlpool, Separate Shower, Double Sink
Dining Room: Combined w/ LivRm
Exterior: Aluminum Siding, Brick, Cedar
Fireplace: Gas Starter, Wood Burning
Fireplace Location(s): Family Room, Living Room
HOA Fee: 45/ Annually
Laundry: Main Level, Upper Level
Lot: Cul-De-Sac, Landscaped
Lot Dimensions: 131X355X209X314
Other Equipment: Water-Softener Owned, TV-Cable, TV-Dish, Intercom, CO Detectors, Ceiling Fan(s), Sump Pump
Parcel#: 0506401013
Parking: Asphalt, Garage Door Opener, Garage, Yes, Garage Owned, Attached
Sewer: Septic Tank
Total Rooms: 9
Township: Burton
Water: Well
Room Sizes
Foyer: 13X10
Bonus Room: 12X30
Bedroom 2: 13X15
Bedroom 3: 13X13
Bedroom 4: 13X13
Dining Room: 11X15
Family Room: 18X30
Kitchen: 14X27
Living Room: 17X22
Primary Bedroom: 14X3
Local Schools
High School: Richmond-Burton Community High S
Middle School: Nippersink Middle School
Elementary School: Richmond Grade School
School District: District 157
Listed By / Shown By
Listed By
Agency Name: 4 Keys Real Estate
Agency Phone: 630-330-5129
Shown By
Agent Name: Tom Ewing
Agent Phone: Cell: (815) 703-6677
Agency Title: Gambino Realtors

Estimate Your Payment
Estimated Payment
$ 4,019.44 per month $3,129.65 Principal & Interest $688.83 Property Tax $200.96 Homeowner's Insurance
11610 Brittany Court | MLS# 12768012
This single family home located at 11610 Brittany Court , Spring Grove, IL 60081 is currently listed for sale with an asking price of $689,000. This property was built in 1998 and has 4 bedrooms and 3 full and 1 partial baths with 4600 sq. ft. Brittany Court is located in the Breezy Lawn Estates subdivision within the District 157 school district. Search Breezy Lawn Estates real estate on tewing.gogambino.com today.