
BEDS3
BATHS2 full 1 partial
SQUARE FEET1,756
MLS#12771290
STATUSNew
PROPERTY TYPEResidential - Townhouse
SUBDIVISIONCambridge Lakes
SCHOOLDistrict 300
Property Description
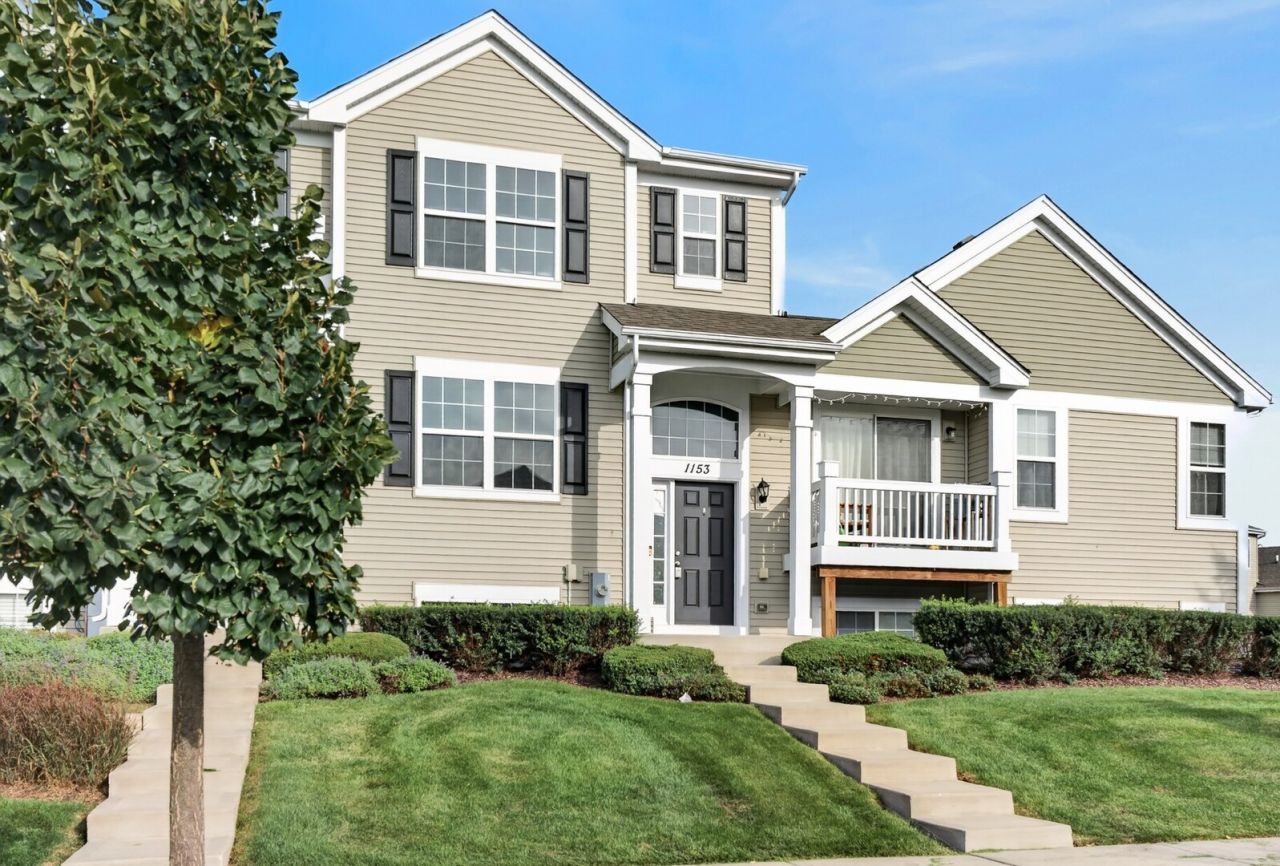
Welcome to this beautifully maintained 3 bedroom, 2.5 bath townhouse the sought after Cambridge Lakes. The main level features a light and bright living room that flows in to the well appointed kitchen with granite countertops, stainless steel appliances, pantry, space for a dining table and access to the private deck. A convenient powder room completes the main level. Upstairs, all three bedrooms feature brand-new carpet. The spacious primary suite offers dual closets and a private en suite with a walk in shower. Two additional bedrooms share an updated hall bath featuring a soaking tub. The lower level offers additional living space with a family room with an electric fireplace and direct access to the 2 car attached garage. Enjoy all that Cambridge Lakes has to offer, including a clubhouse with an outdoor pool & sundeck, playground, walking paths, ponds, and a variety of community activities. This is the perfect place to start your next chapter.
Property Features
Property Type: Residential - Townhouse
Basement: None
Cooling: Central Air
Fireplaces: 1
Garage: 2
Heating: Natural Gas, Forced Air
Lot Size: 1,307
Stories: 2.0
Taxes: $5,806
Year Built: 2016
Amenities
Dining Combo
Granite Counters
Pantry
Feature Descriptions
Additional rooms: No additional rooms
Appliances: Range, Microwave, Dishwasher, Refrigerator, Washer, Dryer, Disposal, Stainless Steel Appliance(s)
Association Amenities: Park, Sundeck, Pool, Clubhouse
Association Includes: Insurance, Clubhouse, Pool, Exterior Maintenance, Lawn Care, Snow Removal
Bath Features: Soaking Tub
Dining Room: Kitchen/Dining Combo
Exterior: Vinyl Siding
Fireplace: Electric
Fireplace Location(s): Family Room
HOA Fee: 250/ Monthly
Laundry: Upper Level, Washer Hookup, Gas Dryer Hookup, In Unit, Laundry Closet
Lot Dimensions: 1307
Master Association Fee: 83/ Monthly
Other Equipment: CO Detectors
Parcel#: 0229380006
Parking: Asphalt, Garage Door Opener, Yes, Garage Owned, Attached, Garage
Pet Allowed: Cats OK, Dogs OK
Sewer: Public Sewer
Total Rooms: 7
Township: Rutland
Water: Public
Room Sizes
Bedroom 2: 11X9
Bedroom 3: 10X9
Dining Room: 12X8
Family Room: 14X12
Kitchen: 15X11
Living Room: 23X19
Primary Bedroom: 13X17
Local Schools
High School: Hampshire High School
Middle School: Hampshire Middle School
Elementary School: Gary Wright Elementary School
School District: District 300
Listed By / Shown By
Listed By
Agency Name: Redfin Corporation
Agency Phone: 224-699-5002
Shown By
Agent Name: Tom Ewing
Agent Phone: Cell: (815) 703-6677
Agency Title: Gambino Realtors

Estimate Your Payment
Estimated Payment
$ 1,895.36 per month $1,326.36 Principal & Interest $483.83 Property Tax $85.17 Homeowner's Insurance
1153 Alta Vista Drive | MLS# 12771290
This townhouse located at 1153 Alta Vista Drive , Pingree Grove, IL 60140 is currently listed for sale with an asking price of $292,000. This property was built in 2016 and has 3 bedrooms and 2 full and 1 partial baths with 1756 sq. ft. Alta Vista Drive is located in the Cambridge Lakes subdivision within the District 300 school district. Search Cambridge Lakes real estate on tewing.gogambino.com today.