
BEDS2
BATHS2 full 1 partial
SQUARE FEET2,240
MLS#12761664
STATUSActive
PROPERTY TYPEResidential - Townhouse
SUBDIVISIONPreserves of Marley Creek
SCHOOLDistrict 230
Property Description
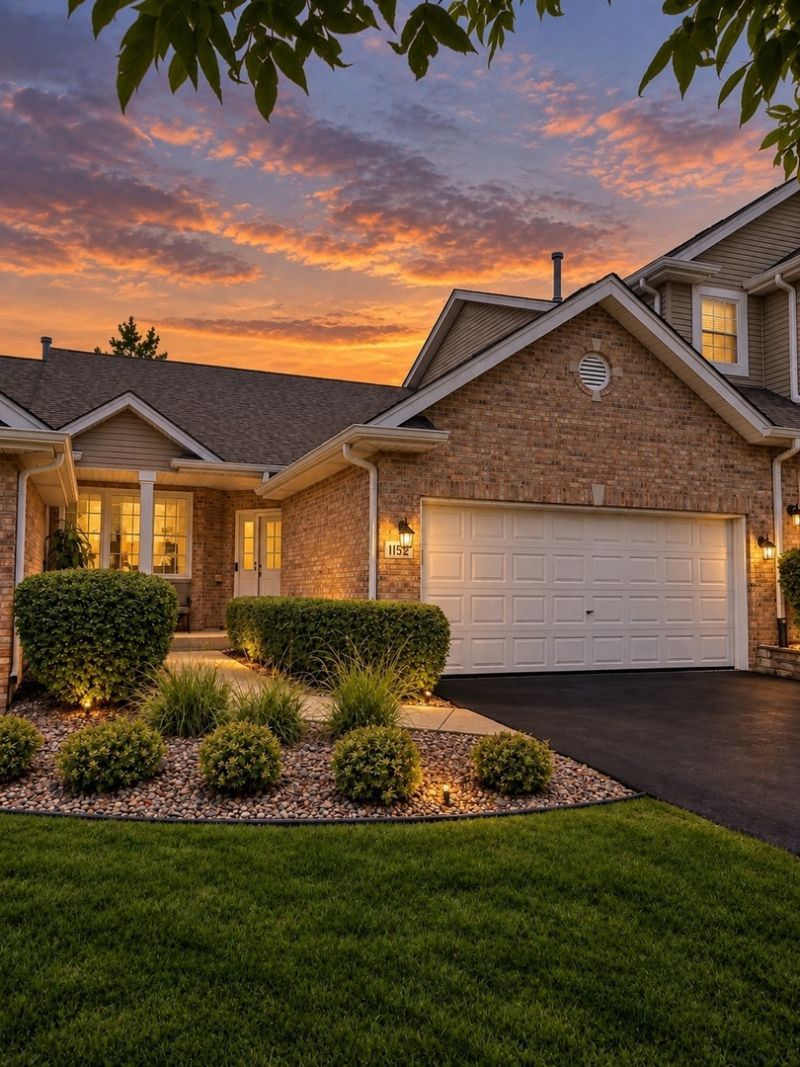
Tired of stairs? Here's a deal stairing you right in the face... Amazing main floor Ranch townhouse with 2 car garage and walk out basement. Over 2400 sq ft of usable living space accounting for both levels with 2nd bedroom and bath in lower level offering the perfect amount of separation and privacy. Totally neutral, and very well maintained by original owner. All mechanicals and roof recently replaced. Dishwasher and deck stained 2026, garage epoxy floor guard 2024, furnace and air 2021, water heater 2020. Every summer brought a new update. Great deck off main level and concrete patio off the basement sliding glass doors both with a private and wooded backyard. Turn key home, just waiting for it's new owner. I wouldn't wait, it's not just the only ranch available, it's the ONLY unit available in the ENTIRE complex!
Property Features
Property Type: Residential - Townhouse
Basement: Yes
Basement: Finished, Full, Walk-Out Access
Cooling: Central Air
Fireplaces: 1
Garage: 2
Heating: Natural Gas, Forced Air
Lot Size: 0.06 Acres
Roof Type: Asphalt
Stories: 1.0
Taxes: $7,161
Year Built: 1998
Feature Descriptions
Additional rooms: Recreation Room, Utility Room-Lower Level
Appliances: Range, Microwave, Dishwasher, Refrigerator, Washer, Dryer, Disposal, Stainless Steel Appliance(s)
Association Includes: Insurance, Exterior Maintenance, Lawn Care, Snow Removal
Dining Room: Kitchen/Dining Combo
Exterior: Vinyl Siding, Brick
Fireplace: Gas Log, Gas Starter
Fireplace Location(s): Living Room
HOA Fee: 326/ Monthly
Laundry: In Unit, Laundry Closet
Lot: Landscaped
Lot Dimensions: 80x32
Other Equipment: CO Detectors, Ceiling Fan(s), Sump Pump, Water Heater-Gas
Parcel#: 27314050170000
Parking: Asphalt, Garage Door Opener, Yes, Garage Owned, Attached, Garage
Pet Allowed: Cats OK, Dogs OK
Sewer: Public Sewer
Total Rooms: 6
Township: Orland
Water: Lake Michigan
Room Sizes
Recreation Room: 45X19
Bedroom 2: 14X12
Dining Room: 14X12
Family Room: 21X12
Kitchen: 12X11
Primary Bedroom: 16X15
Local Schools
High School: Carl Sandburg High School
Middle School: Century Junior High School
Elementary School: Meadow Ridge School
School District: District 230
Listed By / Shown By
Listed By
Agency Name: RE/MAX 10 in the Park
Agency Phone: 708-923-0900
Shown By
Agent Name: Tom Ewing
Agent Phone: Cell: (815) 703-6677
Agency Title: Gambino Realtors

Estimate Your Payment
Estimated Payment
$ 2,868.72 per month $2,134.89 Principal & Interest $596.75 Property Tax $137.08 Homeowner's Insurance
11512 Lake Shore Drive | MLS# 12761664
This townhouse located at 11512 Lake Shore Drive, Orland Park, IL 60467 is currently listed for sale with an asking price of $470,000. This property was built in 1998 and has 2 bedrooms and 2 full and 1 partial baths with 2240 sq. ft. Lake Shore Drive is located in the Preserves of Marley Creek subdivision within the District 230 school district. Search Preserves Of Marley Creek real estate on tewing.gogambino.com today.