
BEDS3
BATHS2 full 1 partial
SQUARE FEET1,498
MLS#12749880
STATUSNew
PROPERTY TYPEResidential - Townhouse
SCHOOLDistrict 205
Property Description
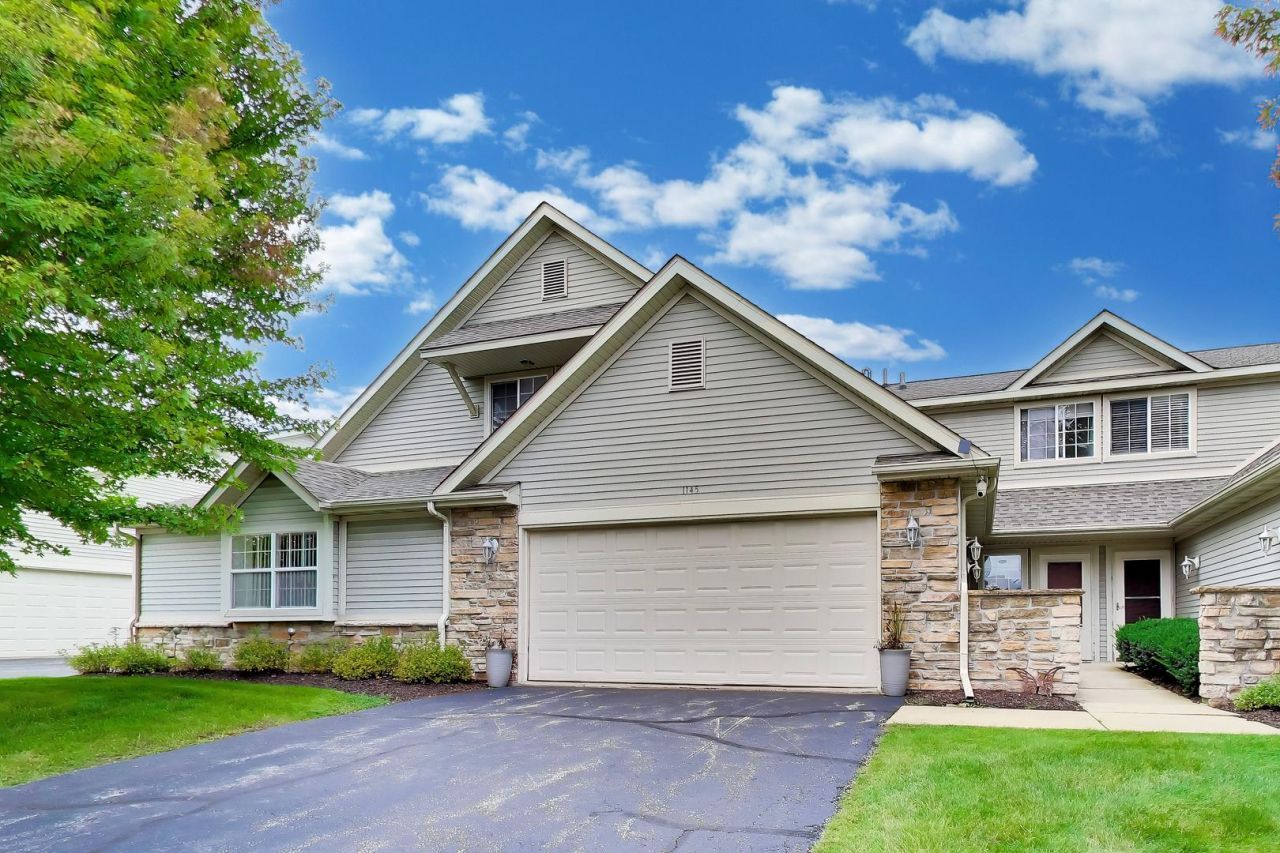
First showings on Thursday, 10/1. Come see this spacious 3-bed, 2.5-bath, 1,500 sq. ft. townhome in beautiful Lynford Oaks, one of the most highly sought-after communities in the Rockford area! Nestled in a quiet residential pocket, this two-story home truly has it all. The first floor boasts a bright, open floor plan with a separate dining area, dramatic vaulted cathedral ceilings, and a desirable first-floor primary bedroom complete with a walk-in closet and en-suite bath. Warm up by the cozy fireplace or step out through either of the two access points to a quaint back patio opening up to an unusually large, manicured shared backyard space. Upstairs, you'll find two additional generous bedrooms and a second full bath. Storage is plentiful with an attic crawl space as well as deep overhead storage in the attached 2.5-car garage. Low-maintenance living: The monthly assessment completely covers roof, siding, driveway, water, lawn care, snow removal, and trash services! Solid reserve of $114K, total cash on hand of $135K. Located in top-tier Rockford District 205 schools (Spring Creek Elementary, Eisenhower Middle, and Guilford High). Commuters will love being mere minutes from the I-90 tollway. Enjoy ultimate convenience with close proximity to UW Health Javon Bea Hospital, the brand-new Hard Rock Casino, and the vibrant East State Street shopping and dining corridor, and the beautiful and relaxing Healing Gardens. Schedule your showing today!
Property Features
Property Type: Residential - Townhouse
Basement: None
Cooling: Central Air
Fireplaces: 1
Garage: 2.5
Heating: Natural Gas, Forced Air
Lot Size: Common
Roof Type: Asphalt
Stories: 2.0
Taxes: $4,189
Year Built: 2003
Amenities
Vaulted Ceiling(s)
Cathedral Ceiling(s)
1st Floor Bedroom
Built-in Features
Walk-In Closet(s)
Open Floorplan
Feature Descriptions
Additional rooms: Foyer, Walk In Closet
Appliances: Range, Microwave, Dishwasher, Refrigerator, Washer, Dryer, Disposal, Cooktop
Association Includes: Water, Lawn Care, Scavenger, Snow Removal
Dining Room: Separate
Exterior: Vinyl Siding, Stone
Fireplace: Gas Log, Gas Starter
Fireplace Location(s): Living Room
HOA Fee: 283/ Monthly
Laundry: Main Level, Washer Hookup, Gas Dryer Hookup, In Unit
Lot Dimensions: Common
Other Equipment: TV-Cable, TV-Dish, CO Detectors, Ceiling Fan(s), Water Heater-Gas
Parcel#: 1223231044
Parking: Asphalt, Garage Door Opener, Yes, Garage Owned, Attached, Garage
Pet Allowed: Cats OK, Dogs OK
Sewer: Public Sewer
Total Rooms: 6
Township: Rockford
Water: Public
Room Sizes
Foyer: 6X3
Walk In Closet: 5X5
Bedroom 2: 19X11
Bedroom 3: 11X9
Dining Room: 13X13
Kitchen: 10X8
Laundry: 6X4
Living Room: 13X13
Primary Bedroom: 16X11
Local Schools
High School: Guilford High School
Middle School: Eisenhower Middle School
Elementary School: Spring Creek Elementary School
School District: District 205
Listed By / Shown By
Listed By
Agency Name: @properties Christie's International Real Estate
Agency Phone: 312-254-0200
Shown By
Agent Name: Tom Ewing
Agent Phone: Cell: (815) 703-6677
Agency Title: Gambino Realtors

Estimate Your Payment
Estimated Payment
$ 1,460.90 per month $1,044.73 Principal & Interest $349.08 Property Tax $67.08 Homeowner's Insurance
1145 Shingle Oak Lane | MLS# 12749880
This townhouse located at 1145 Shingle Oak Lane , Rockford, IL 61107 is currently listed for sale with an asking price of $230,000. This property was built in 2003 and has 3 bedrooms and 2 full and 1 partial baths with 1498 sq. ft. Shingle Oak Lane is located within the District 205 school district. Search Rockford real estate on tewing.gogambino.com today.