
BEDS2
BATHS2 full
SQUARE FEET1,044
MLS#12736770
STATUSActive
PROPERTY TYPEResidential - Condominium
SUBDIVISIONWilshire Green
SCHOOLDistrict 204
Property Description
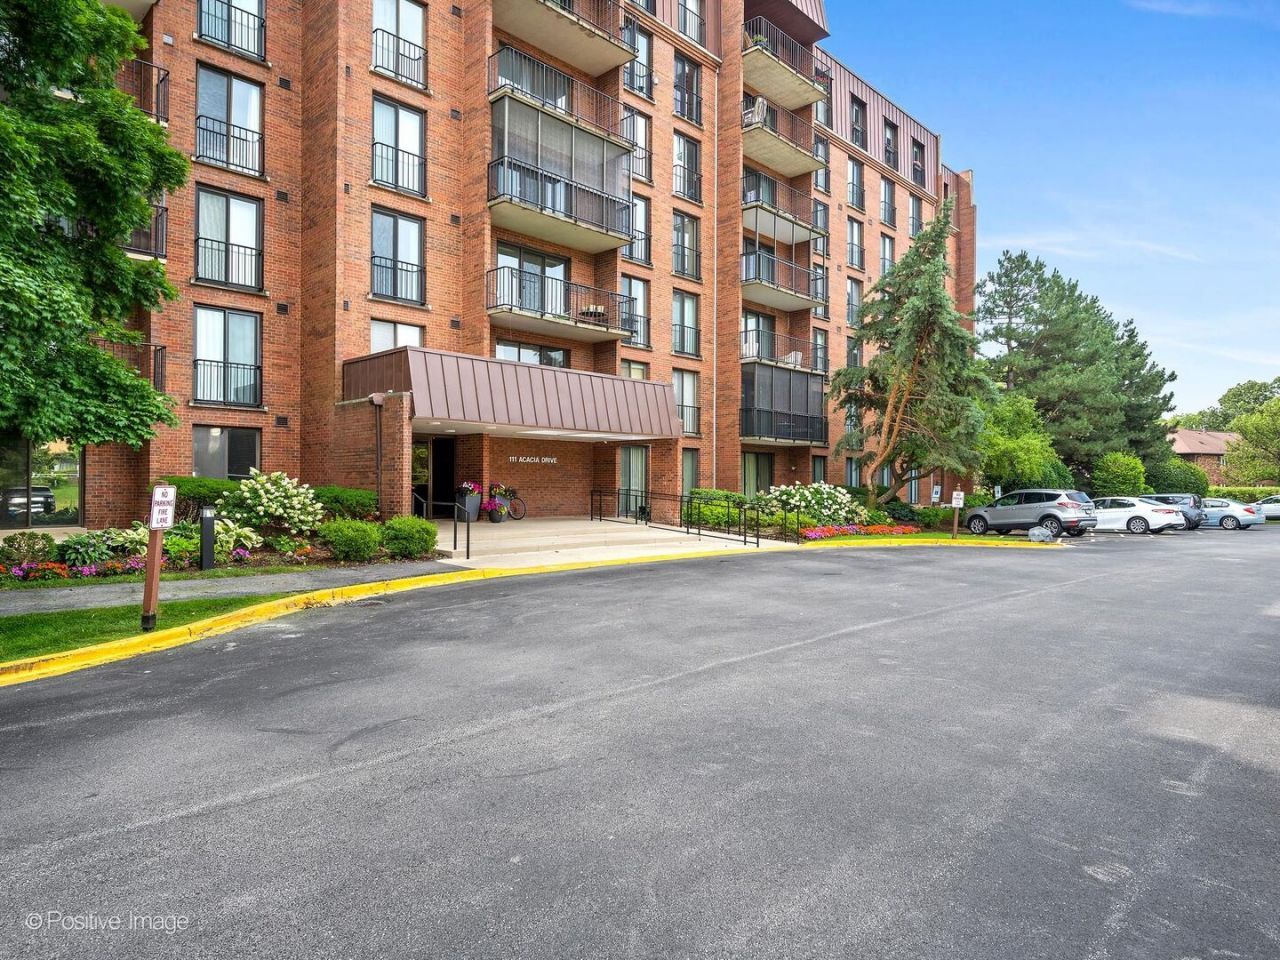
Fantastic, sun-filled third-floor condominium offering two spacious bedrooms, two full bathrooms and generously sized rooms throughout. A gracious foyer with a coat closet welcomes you into the expansive living room, which flows seamlessly into the dining area. Sliding glass doors lead to a large, private north-facing balcony-perfect for relaxing or entertaining. The kitchen features wood cabinetry and ample counter space, creating a warm, stylish and functional space for everyday living. The spacious primary suite offers two closets, a private en-suite bathroom with a walk-in shower and its own Juliet balcony. The second bedroom also features a Juliet balcony, providing abundant natural light and fresh air. Residents will enjoy an impressive assortment of amenities, including a recently renovated lobby, clubhouse with party room, fitness center, indoor and outdoor swimming pools, tennis courts and attached garage parking (space #35). The unit is conveniently located near the elevators and additional floor storage. Recent updates include a new A/C in 2022, fresh paint in August 2026 and new carpeting. Move-in ready and designed for comfortable, carefree living, this wonderful condominium offers exceptional amenities and an ideal combination of space, convenience, and style. Just unpack and enjoy!
Property Features
Property Type: Residential - Condominium
Basement: None
Cooling: Central Air
Garage: 1
Heating: Electric
Lot Size: COMMON
Stories: 7.0
Taxes: $4,684
Year Built: 1974
Amenities
Elevator
Storage
Feature Descriptions
Additional rooms: Foyer, Balcony/Porch/Lanai
Additional Structures: Tennis Court(s), Club House
Appliances: Range, Microwave, Dishwasher, Refrigerator, Washer, Dryer
Association Amenities: Elevator in Residence, Exercise Room, Storage, Party Room, Indoor Pool, Pool, Security Door Lock(s), Tennis Court(s), Elevator(s)
Association Includes: Water, Parking, Insurance, Security, Clubhouse, Exercise Facilities, Pool, Exterior Maintenance, Lawn Care, Scavenger, Snow Removal
Dining Room: Combined w/ LivRm
Exterior: Brick
HOA Fee: 431/ Monthly
Laundry: Washer Hookup, In Unit
Lot: Common Grounds, Corner Lot, Landscaped, Mature Trees
Lot Dimensions: COMMON
Parcel#: 18201000201044
Parking: Asphalt, Garage Door Opener, Yes, Other, Attached, Garage
Pet Allowed: Cats OK, Number Limit
Sewer: Public Sewer
Total Rooms: 5
Township: Lyons
Water: Lake Michigan, Public
Room Sizes
Foyer: 11X5
Balcony/Porch/Lanai: 15X6
Bedroom 2: 13X11
Dining Room: 11X10
Kitchen: 11X8
Living Room: 15X15
Primary Bedroom: 15X12
Local Schools
High School: Lyons Twp High School
Middle School: Highlands Middle School
Elementary School: Highlands Elementary School
School District: District 204
Listed By / Shown By
Listed By
Agency Name: Coldwell Banker Realty
Agency Phone: 708-352-4840
Shown By
Agent Name: Tom Ewing
Agent Phone: Cell: (815) 703-6677
Agency Title: Gambino Realtors

Estimate Your Payment
Estimated Payment
$ 1,670.85 per month $1,203.26 Principal & Interest $390.33 Property Tax $77.26 Homeowner's Insurance
111 Acacia Drive, Unit 315 | MLS# 12736770
This condo located at 111 Acacia Drive, Unit 315, Indian Head Park, IL 60525 is currently listed for sale with an asking price of $264,900. This property was built in 1974 and has 2 bedrooms and 2 full baths with 1044 sq. ft. Acacia Drive, Unit 315 is located in the Wilshire Green subdivision within the District 204 school district. Search Wilshire Green real estate on tewing.gogambino.com today.