
BEDS3
BATHS2 full
SQUARE FEET2,400
MLS#12730658
STATUSNew
PROPERTY TYPEResidential - Single Family
SCHOOLDistrict 10
Property Description
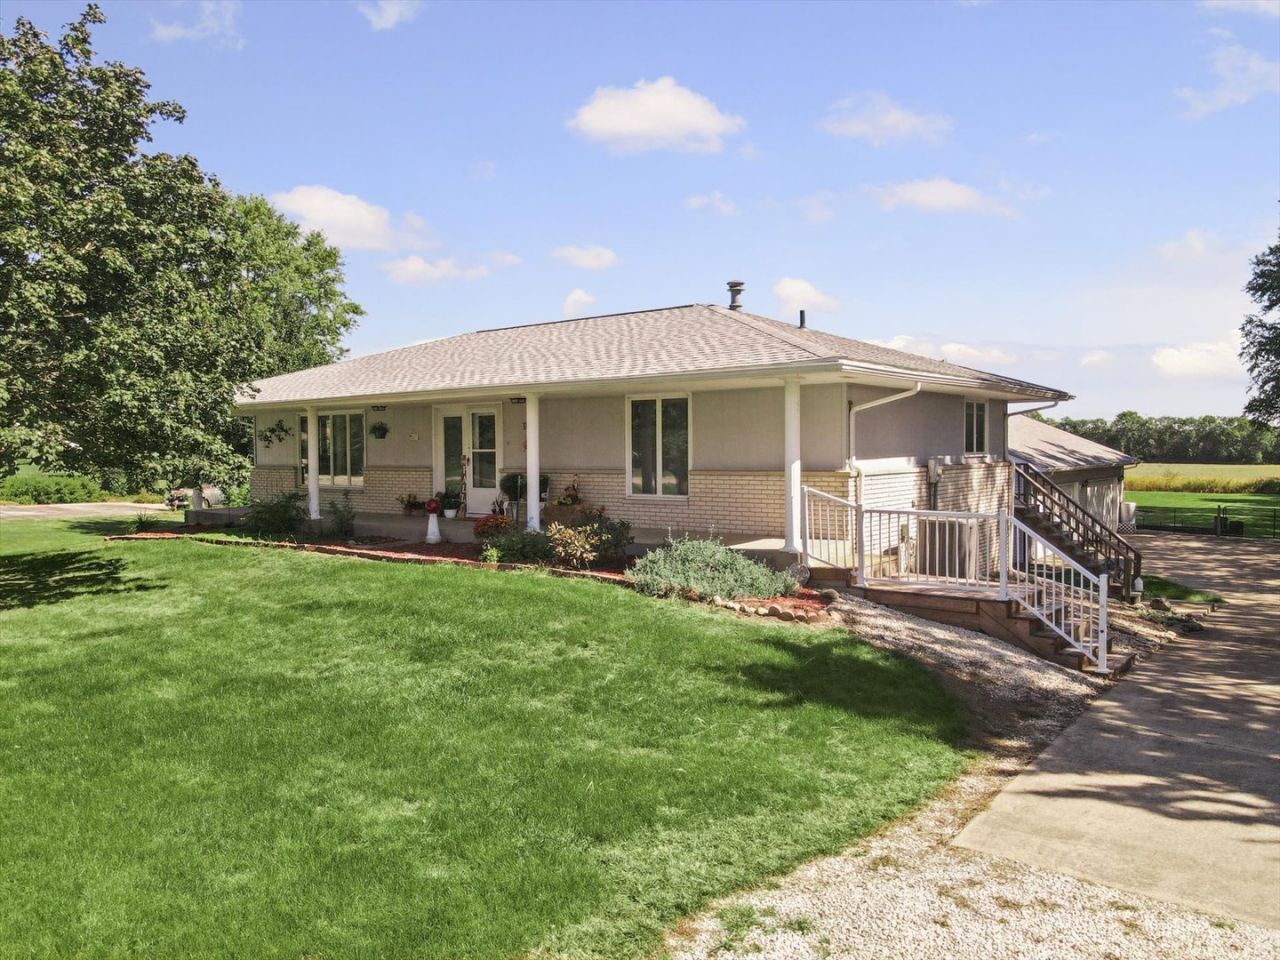
Looking for space inside AND out? This property sits on approximately one acre at the edge of town, offering a rare combination of an oversized yard and country views while still enjoying all the conveniences of being in town. The huge backyard gives you so many options-room to entertain, garden, add a play area, enjoy outdoor hobbies, or simply have the extra space that can be hard to find in town. Inside, large front windows bring in tons of natural light, while the walkout basement adds even more usable space with an additional living area downstairs. And don't miss the heated 4+ car garage, offering incredible space for vehicles, storage, hobbies, a workshop, and more. With an acre to enjoy, tons of garage space, additional living space, and wide-open views, this one offers a little bit of everything!
Property Features
Property Type: Residential - Single Family
Basement: Other, Walk-Out Access
Cooling: Central Air
Garage: 4
Heating: Forced Air
Home Style: Ranch
Lot Size: 1.00 Acres
Taxes: $4,565
Year Built: 1974
Feature Descriptions
Additional rooms: Utility Room-Lower Level, Bonus Room
Association Includes: None
Exterior: Vinyl Siding, Brick
Lot Dimensions: 100x436
Parcel#: 11141630100400
Parking: Yes, Garage Owned, Detached, Garage
Sewer: Public Sewer
Total Rooms: 6
Township: Patton
Water: Public
Room Sizes
Bonus Room: 15X9
Bedroom 2: 12X10
Bedroom 3: 12X14
Kitchen: 8X12
Laundry: 4X8
Living Room: 29X18
Primary Bedroom: 15X15
Local Schools
High School: Pbl Senior High School
Middle School: Pbl Junior High School
Elementary School: Eastlawn Elementary School
School District: District 10
Listed By / Shown By
Listed By
Agency Name: Nate Evans Group
Agency Phone: 217-239-7113
Shown By
Agent Name: Tom Ewing
Agent Phone: Cell: (815) 703-6677
Agency Title: Gambino Realtors

Estimate Your Payment
Estimated Payment
$ 1,951.46 per month $1,476.25 Principal & Interest $380.42 Property Tax $94.79 Homeowner's Insurance
1101 Stockholm Road | MLS# 12730658
This single family home located at 1101 Stockholm Road , Paxton, IL 60957 is currently listed for sale with an asking price of $325,000. This property was built in 1974 and has 3 bedrooms and 2 full baths with 2400 sq. ft. Stockholm Road is located within the District 10 school district. Search Paxton real estate on tewing.gogambino.com today.