
BEDS2
BATHS1 full
SQUARE FEET1,000
MLS#12744823
STATUSActive
PROPERTY TYPERental - Condominium
SUBDIVISIONWaterfall Glen
SCHOOLDistrict 86
Property Description
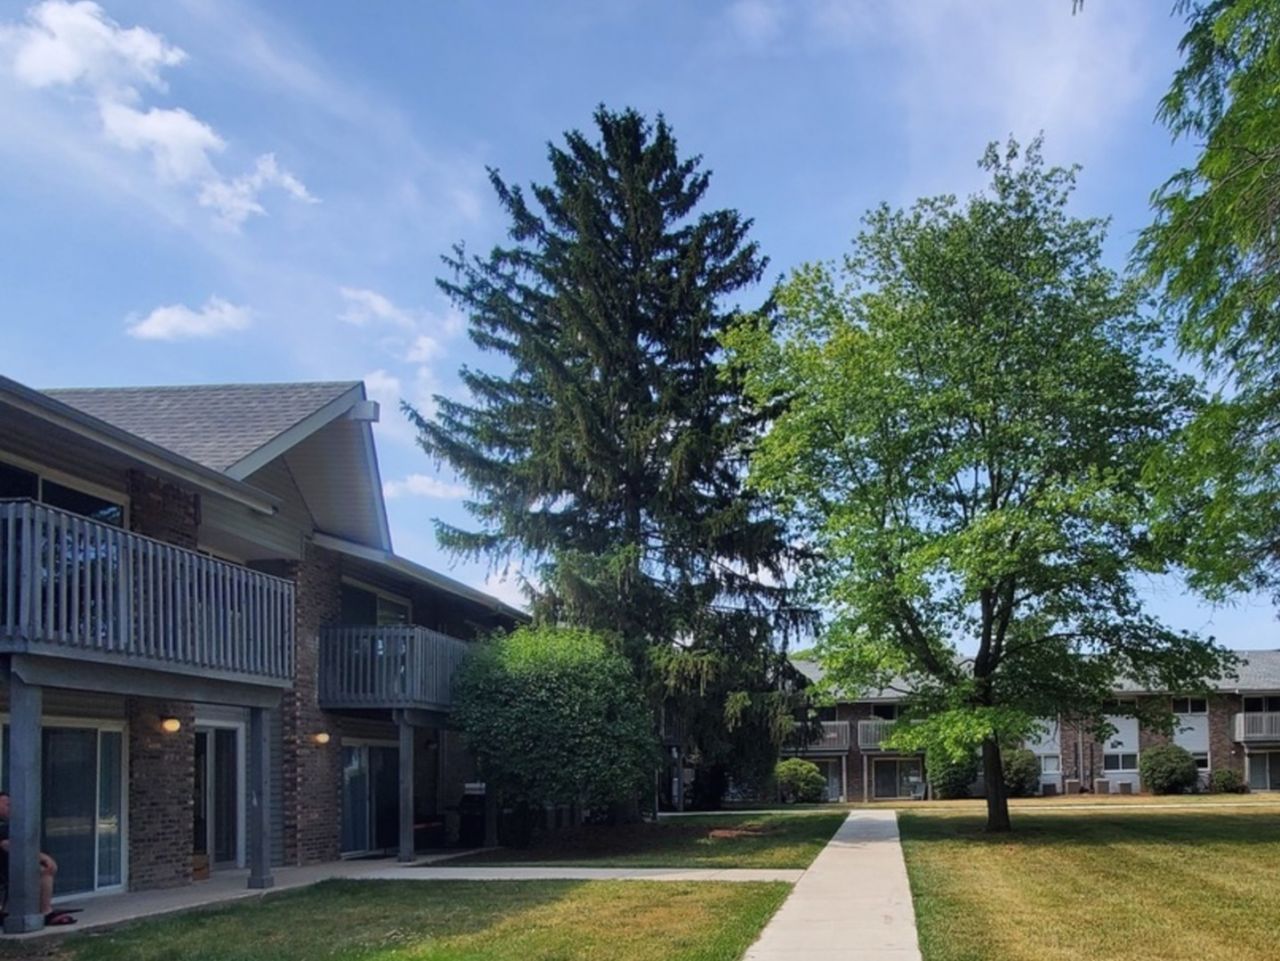
Beautiful 2BR, 1BA at Waterfall Glen - Hardwood Floors, Updated Finishes, Steps from Forest Preserve Trails. This impeccably maintained residence offers a bright and spacious living room with a sliding glass door leading to a shaded private balcony overlooking nature. The gourmet kitchen features stainless steel appliances and modern cabinetry, while the updated bathroom adds a fresh, contemporary feel. The primary bedroom includes a generous walk-in closet, and the unit is equipped with a newer in-unit washer/dryer combo for added convenience. Hardwood floors throughout enhance the home's clean, elevated aesthetic. Located just steps from the Waterfall Glen Forest Preserve trail entrance, and minutes from I55 and Route 83 for easy commuting. Submit your lease application before this one is gone. First month's rent plus Security Deposit of 2,000 due at time of signed lease. Income must be 3x rental amount. Credit score above 700.
Property Features
Property Type: Rental - Condominium
Basement: None
Cooling: Central Air
Heating: Electric, Forced Air
Lot Size: COMMON
Stories: 2.0
Year Built: 1972
Feature Descriptions
Additional rooms: No additional rooms
Exterior: Brick
Lot Dimensions: COMMON
Parking: Parking Lot, Yes
Rent Includes: Gas, Water, Parking, Exterior Maintenance, Lawn Care, Storage Lockers, Snow Removal
Sewer: Public Sewer
Total Rooms: 5
Township: Downers Grove
Water: Public
Room Sizes
Bedroom 2: 13X11
Dining Room: 10X10
Kitchen: 8X8
Laundry: 4X6
Living Room: 20X13
Primary Bedroom: 14X11
Local Schools
High School: Hinsdale South High School
Middle School: Burr Ridge Middle School
Elementary School: Anne M Jeans Elementary School
School District: District 86
Listed By / Shown By
Listed By
Agency Name: RE/MAX 1st Service
Agency Phone: 708-675-1600
Shown By
Agent Name: Tom Ewing
Agent Phone: Cell: (815) 703-6677
Agency Title: Gambino Realtors

10s771 Clarendon Hills Road, Unit 208 | MLS# 12744823
This property located at 10s771 Clarendon Hills Road, Unit 208, Willowbrook, IL 60527 is currently listed for rent with an asking price of $2,000 / Monthly. 10s771 Clarendon Hills Road, Unit 208 is located within the District 86 school district. Search Willowbrook real estate on tewing.gogambino.com today.