
BEDS3
BATHS3 full 1 partial
SQUARE FEET3,164
MLS#12774662
STATUSContingent
PROPERTY TYPEResidential - Single Family
SCHOOLDistrict 230
Property Description
SOLD before listed in MLS
Property Features
Property Type: Residential - Single Family
Basement: Yes
Basement: Unfinished, Bath/Stubbed, Egress Window, Concrete, Storage Space, Full
Cooling: Central Air
Garage: 2
Heating: Natural Gas, Forced Air
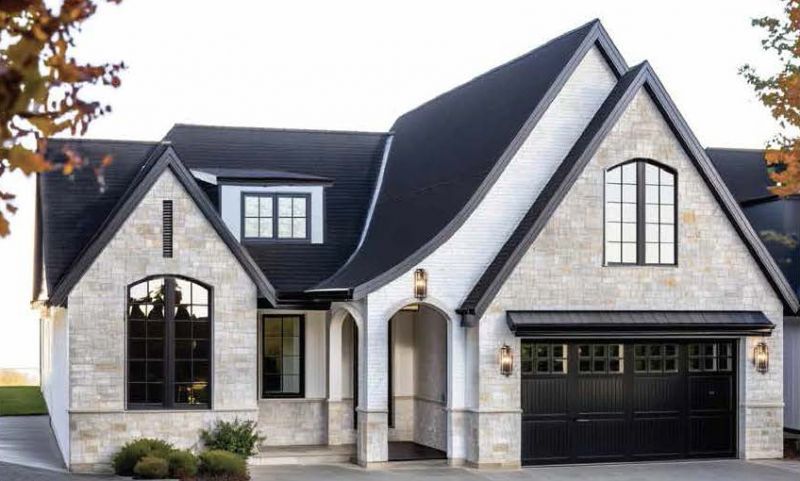
Home Style: Cape Cod
Roof Type: Asphalt, Metal
Year Built: 2026
Amenities
Vaulted Ceiling(s)
1st Floor Bedroom
1st Floor Full Bath
Walk-In Closet(s)
High Ceilings
Open Floorplan
Pantry
Quartz Counters
Feature Descriptions
Additional rooms: Office, Loft, Mud Room
Appliances: Humidifier
Association Includes: None
Bath Features: Double Sink, Soaking Tub
Dining Room: Separate
Exterior: Brick, Stone
Laundry: Main Level, Gas Dryer Hookup, In Unit, Sink
Lot: Common Grounds, Forest Preserve Adjacent, Landscaped, Wooded, Mature Trees, Backs to Trees/Woods
Other Equipment: TV-Cable, CO Detectors, Ceiling Fan(s), Sump Pump, Sprinkler-Lawn, Water Heater-Gas
Parcel#: 27054020000000
Parking: Concrete, Garage Door Opener, EV Ready, Yes, Garage Owned, Attached, Garage
Sewer: Public Sewer, Storm Sewer
Total Rooms: 8
Township: Orland
Water: Lake Michigan
Room Sizes
Office: 10X12
Loft: 11X13
Mud Room: 10X8
Bedroom 2: 10X12
Bedroom 3: 10X13
Dining Room: 17X12
Family Room: 16X23
Kitchen: 14X23
Laundry: 10X8
Primary Bedroom: 14X16
Local Schools
High School: Carl Sandburg High School
School District: District 230
Listed By / Shown By
Listed By
Agency Name: @properties Christie's International Real Estate
Agency Phone: 847-832-0002
Shown By
Agent Name: Tom Ewing
Agent Phone: Cell: (815) 703-6677
Agency Title: Gambino Realtors

Estimate Your Payment
Estimated Payment
$ 5,795.94 per month $5,446.23 Principal & Interest $0.00 Property Tax (data not provided by mls) $349.71 Homeowner's Insurance
10710 Lot 7-b Bridlewood Lane | MLS# 12774662
This single family home located at 10710 Lot 7-b Bridlewood Lane, Orland Park, IL 60467 is currently listed for sale with an asking price of $1,199,000. This property was built in 2026 and has 3 bedrooms and 3 full and 1 partial baths with 3164 sq. ft. Lot 7-b Bridlewood Lane is located within the District 230 school district. Search Orland Park real estate on tewing.gogambino.com today.