
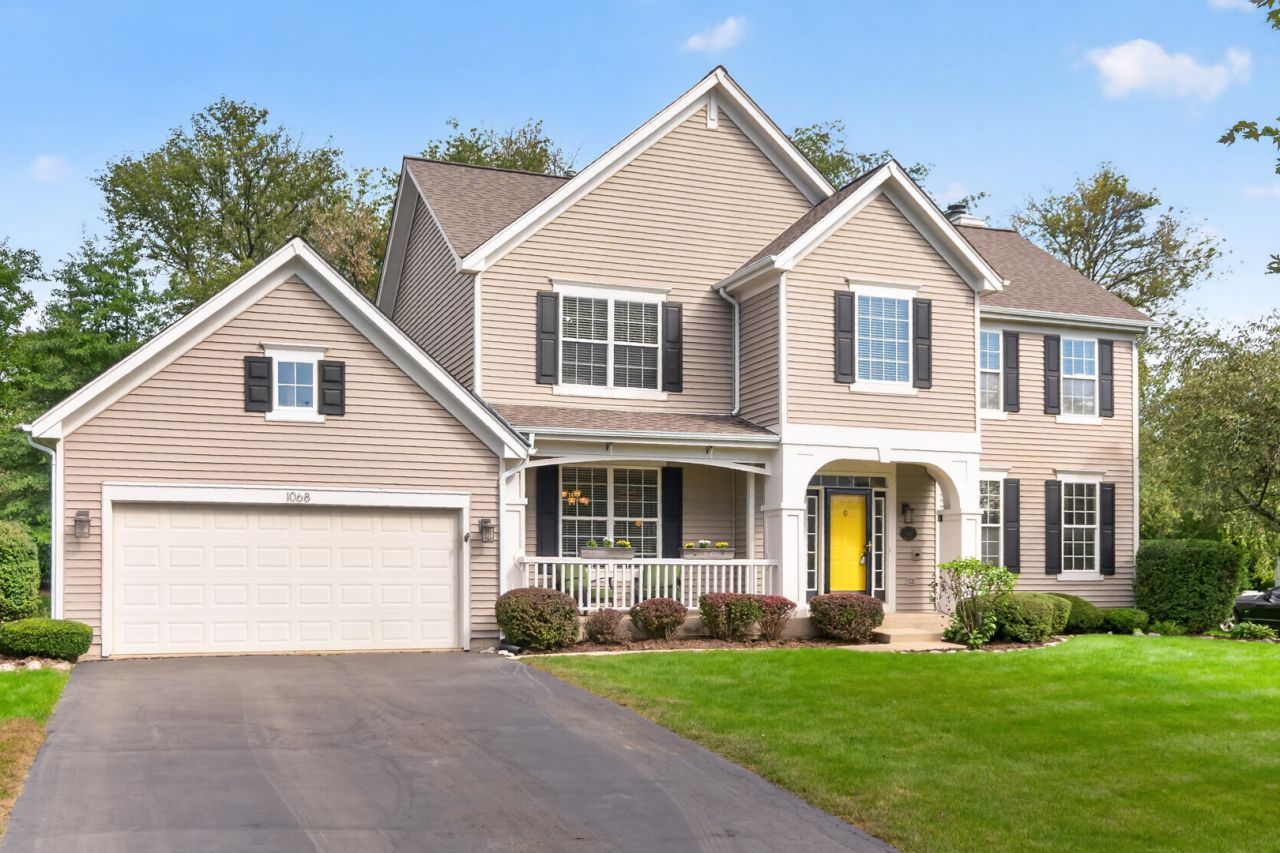
BEDS4
BATHS2 full 1 partial
SQUARE FEET2,598
MLS#12770341
STATUSNew
PROPERTY TYPEResidential - Single Family
SUBDIVISIONFairhills of Canterfield
SCHOOLDistrict 300
Property Description
Property Features
Property Type: Residential - Single Family
Basement: Yes
Basement: Partially Finished, Crawl Space, Egress Window, Concrete, Rec/Family Area, Storage Space, Partial
Cooling: Central Air
Fireplaces: 1
Garage: 2
Heating: Natural Gas
Lot Size: 0.35 Acres
Roof Type: Asphalt
Taxes: $11,108
Year Built: 1997
Amenities
Vaulted Ceiling(s)
Walk-In Closet(s)
Bookcases
High Ceilings
Coffered Ceiling(s)
Granite Counters
Separate Dining Room
Pantry
Feature Descriptions
Additional rooms: Office, Recreation Room, Heated Sun Room
Appliances: Double Oven, Microwave, Dishwasher, Refrigerator, Washer, Dryer, Disposal, Trash Compactor, Stainless Steel Appliance(s), Cooktop, Range Hood, Water Purifier Owned, Gas Cooktop, Gas Oven, Oven, Humidifier
Association Includes: Other
Dining Room: Separate
Exterior: Vinyl Siding
Fireplace: Gas Starter
Fireplace Location(s): Family Room
HOA Fee: 315/ Annually
Laundry: Main Level, In Unit
Lot Dimensions: 60 x 40 x 150 x 171
Other Equipment: CO Detectors, Ceiling Fan(s), Sump Pump, Water Heater-Gas
Parcel#: 0327304020
Parking: Garage Door Opener, Yes, Attached, Garage
Sewer: Public Sewer
Total Rooms: 10
Township: Dundee
Water: Public
Room Sizes
Office: 14X12
Recreation Room: 16X14
Heated Sun Room: 15X15
Bedroom 2: 10X11
Bedroom 3: 14X10
Bedroom 4: 12X11
Dining Room: 12X15
Family Room: 15X16
Kitchen: 10X15
Laundry: 5X8
Primary Bedroom: 16X15
Local Schools
High School: Dundee-Crown High School
Middle School: Dundee Middle School
Elementary School: Sleepy Hollow Elementary School
School District: District 300
Listed By / Shown By
Listed By
Agency Name: Century 21 Circle
Agency Phone: 224-333-0118
Shown By
Agent Name: Tom Ewing
Agent Phone: Cell: (815) 703-6677
Agency Title: Gambino Realtors

Estimate Your Payment
Estimated Payment
$ 3,608.52 per month $2,520.98 Principal & Interest $925.67 Property Tax $161.88 Homeowner's Insurance
1068 Fox Path | MLS# 12770341
This single family home located at 1068 Fox Path , West Dundee, IL 60118 is currently listed for sale with an asking price of $555,000. This property was built in 1997 and has 4 bedrooms and 2 full and 1 partial baths with 2598 sq. ft. Fox Path is located in the Fairhills of Canterfield subdivision within the District 300 school district. Search Fairhills Of Canterfield real estate on tewing.gogambino.com today.