
BEDS5
BATHS3 full 1 partial
SQUARE FEET4,593
MLS#12772348
STATUSNew
PROPERTY TYPERental - Single Family
SUBDIVISIONNorthbridge
SCHOOLDistrict 158
Property Description
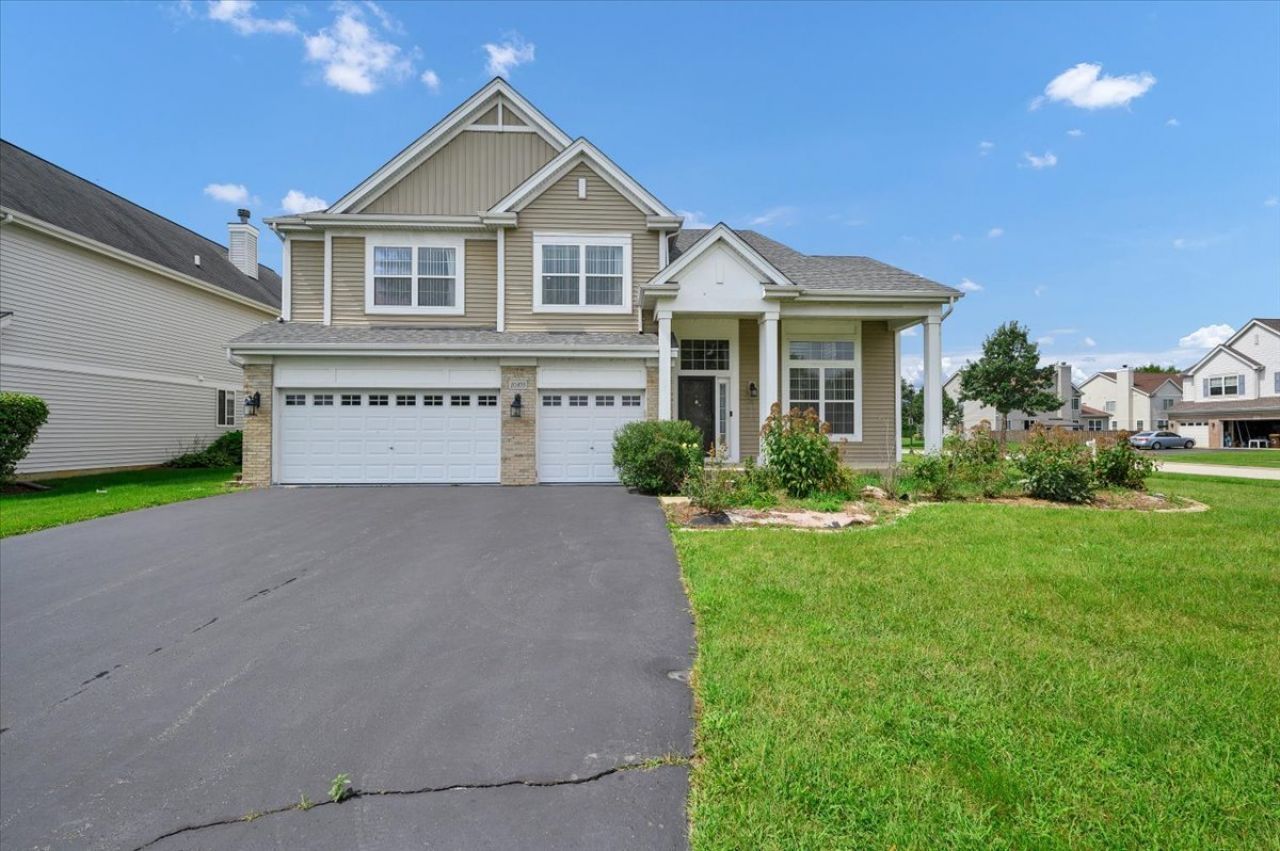
Spacious Luxury Rental in Huntley! Enjoy over 5,000 sq. ft. of finished living space with soaring ceilings, Brazilian hardwood flooring, extensive upgrades, and a flexible open-concept floor plan. Features include a dramatic two-story foyer and family room, gourmet chef's kitchen with premium GE Monogram appliances, main-level office/den, spacious bedrooms, and a luxurious primary suite with two walk-in closets. The professionally finished basement offers 9-foot ceilings, recreation space, kitchenette/wet bar, full bathroom, game/workout room, and additional storage. Dual furnaces and dual A/C systems provide year-round comfort. Located on a corner lot directly across from Ruth Family Park and close to Northwestern Medicine Huntley Hospital, downtown Huntley, shopping, dining, and parks. A fantastic rental opportunity with exceptional space, upgrades, and convenience!
Property Features
Property Type: Rental - Single Family
Basement: Yes
Basement: Finished, Rec/Family Area, Storage Space, Full
Cooling: Central Air
Fireplaces: 1
Garage: 3
Heating: Natural Gas, Forced Air, Sep Heating Systems - 2+
Lot Size: 13,014
Roof Type: Asphalt
Year Built: 2006
Amenities
Vaulted Ceiling(s)
Wet Bar
1st Floor Bedroom
High Ceilings
Open Floorplan
Feature Descriptions
Additional rooms: Bedroom 5,Bonus Room, Recreation Room, Breakfast Room, Walk In Closet
Appliances: Range, Microwave, Dishwasher, Refrigerator, High End Refrigerator, Washer, Dryer, Disposal, Stainless Steel Appliance(s), Oven, Range Hood
Bath Features: Whirlpool, Separate Shower, Double Sink
Dining Room: Separate
Exterior: Vinyl Siding, Brick
Fireplace: Gas Log, Gas Starter
Fireplace Location(s): Family Room
Laundry: Main Level, Sink
Lot: Corner Lot
Lot Dimensions: 13014
Parking: Asphalt, Garage Door Opener, Yes, Garage Owned, Attached, Garage
Rent Includes: Other
Sewer: Public Sewer
Total Rooms: 12
Township: Grafton
Water: Public
Room Sizes
Bedroom 5: 14X10
Bonus Room: 19X14
Recreation Room: 42X34
Breakfast Room: 12X10
Walk In Closet: 6X6
Bedroom 2: 15X14
Bedroom 3: 15X12
Bedroom 4: 14X11
Dining Room: 13X12
Family Room: 17X20
Kitchen: 17X15
Laundry: 15X10
Living Room: 18X15
Primary Bedroom: 19X16
Local Schools
High School: Huntley High School
Middle School: Marlowe Middle School
Elementary School: Chesak Elementary School
School District: District 158
Listed By / Shown By
Listed By
Agency Name: Royal Family Real Estate
Agency Phone: 847-985-0200
Shown By
Agent Name: Tom Ewing
Agent Phone: Cell: (815) 703-6677
Agency Title: Gambino Realtors

10355 Aldridge Drive | MLS# 12772348
This property located at 10355 Aldridge Drive , Huntley, IL 60142 is currently listed for rent with an asking price of $4,200 / Monthly. Aldridge Drive is located within the District 158 school district. Search Huntley real estate on tewing.gogambino.com today.