
BEDS4
BATHS2 full
SQUARE FEET1,534
MLS#12754749
STATUSContingent
PROPERTY TYPEResidential - Single Family
SCHOOLDistrict 116
Property Description
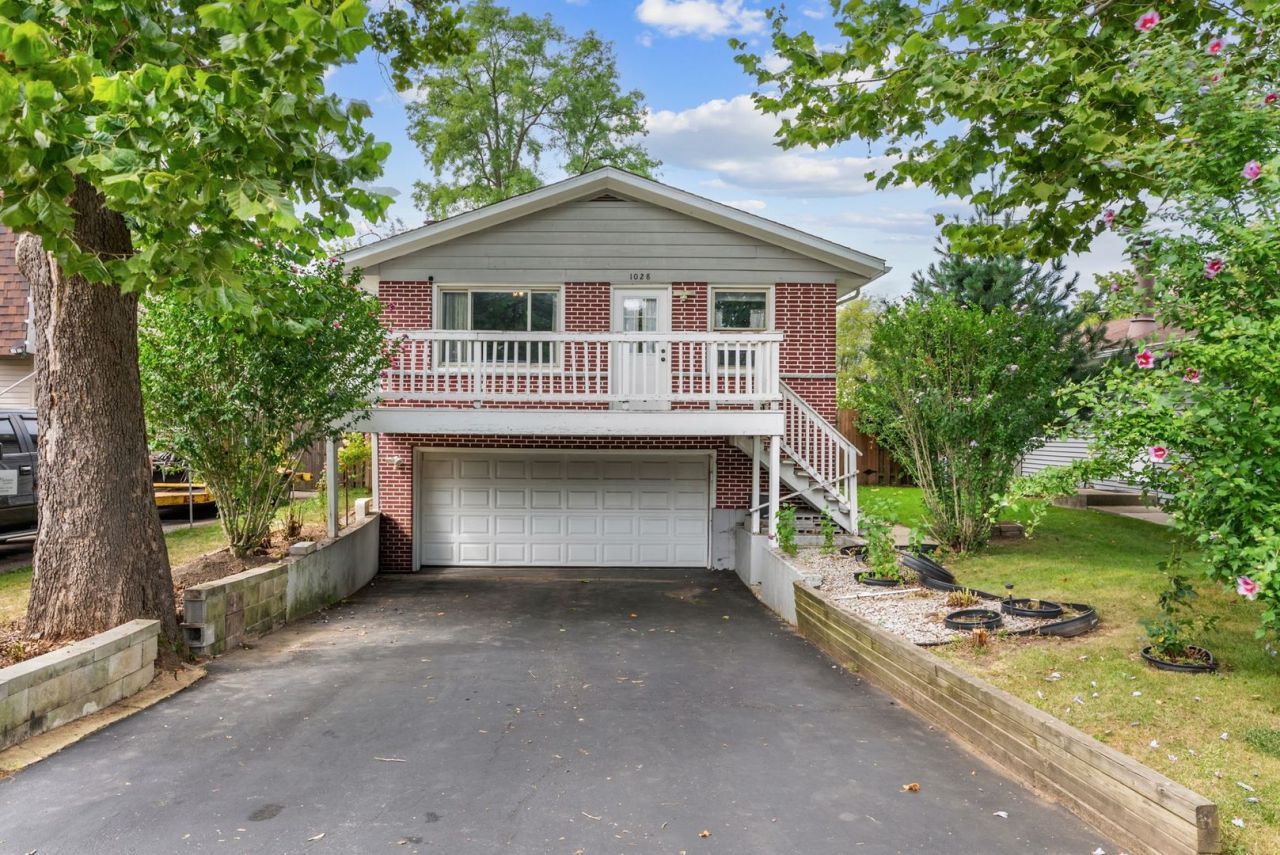
Welcome home to this beautifully, move-in-ready raised ranch in the heart of Round Lake Beach! The kitchen features stainless steel appliances, quartz countertops, and a custom granite dining table, creating a stylish and functional space perfect for everyday living and entertaining. The home is thoughtfully maintained and ready for its next owners to move right in and enjoy. Step outside to the scenic backyard, where privacy and natural beauty create a relaxing retreat. Whether you're enjoying your morning coffee, hosting friends and family, or simply unwinding after a long day, the outdoor space offers a wonderful extension of the home. Driveway was done 2019, Roof was replaced approximately 2018, Water heater 2025.
Property Features
Property Type: Residential - Single Family
Basement: Yes
Basement: Finished, Full, Daylight
Cooling: Central Air
Fireplaces: 1
Garage: 2
Heating: Natural Gas, Forced Air
Lot Size: 0.14 Acres
Roof Type: Asphalt
Taxes: $6,376
Year Built: 1977
Amenities
1st Floor Bedroom
In-Law Floorplan
1st Floor Full Bath
Feature Descriptions
Additional rooms: No additional rooms
Appliances: Range, Microwave, Dishwasher, Refrigerator, Stainless Steel Appliance(s)
Association Includes: None
Exterior: Frame
Fireplace Location(s): Family Room
Lot Dimensions: 50 X 140
Parcel#: 06201080220000
Parking: Asphalt, Yes, Garage Owned, Attached, Garage
Sewer: Public Sewer
Total Rooms: 7
Township: Avon
Water: Public
Room Sizes
Bedroom 2: 10X11
Bedroom 3: 9X10
Bedroom 4: 10X16
Family Room: 22X16
Kitchen: 16X10
Laundry: 7X7
Living Room: 17X12
Primary Bedroom: 11X14
Local Schools
School District: District 116
Listed By / Shown By
Listed By
Agency Name: Baird & Warner
Agency Phone: 815-459-1855
Shown By
Agent Name: Tom Ewing
Agent Phone: Cell: (815) 703-6677
Agency Title: Gambino Realtors

Estimate Your Payment
Estimated Payment
$ 1,884.36 per month $1,271.39 Principal & Interest $531.33 Property Tax $81.64 Homeowner's Insurance
1028 Idlewild Drive | MLS# 12754749
This single family home located at 1028 Idlewild Drive, Round Lake Beach, IL 60073 is currently listed for sale with an asking price of $279,900. This property was built in 1977 and has 4 bedrooms and 2 full baths with 1534 sq. ft. Idlewild Drive is located within the District 116 school district. Search Round Lake Beach real estate on tewing.gogambino.com today.