
BEDS5
BATHS4 full 1 partial
SQUARE FEET3,645
MLS#12754533
STATUSNew
PROPERTY TYPEResidential - Single Family
SUBDIVISIONForest Trails
SCHOOLDistrict 94
Property Description
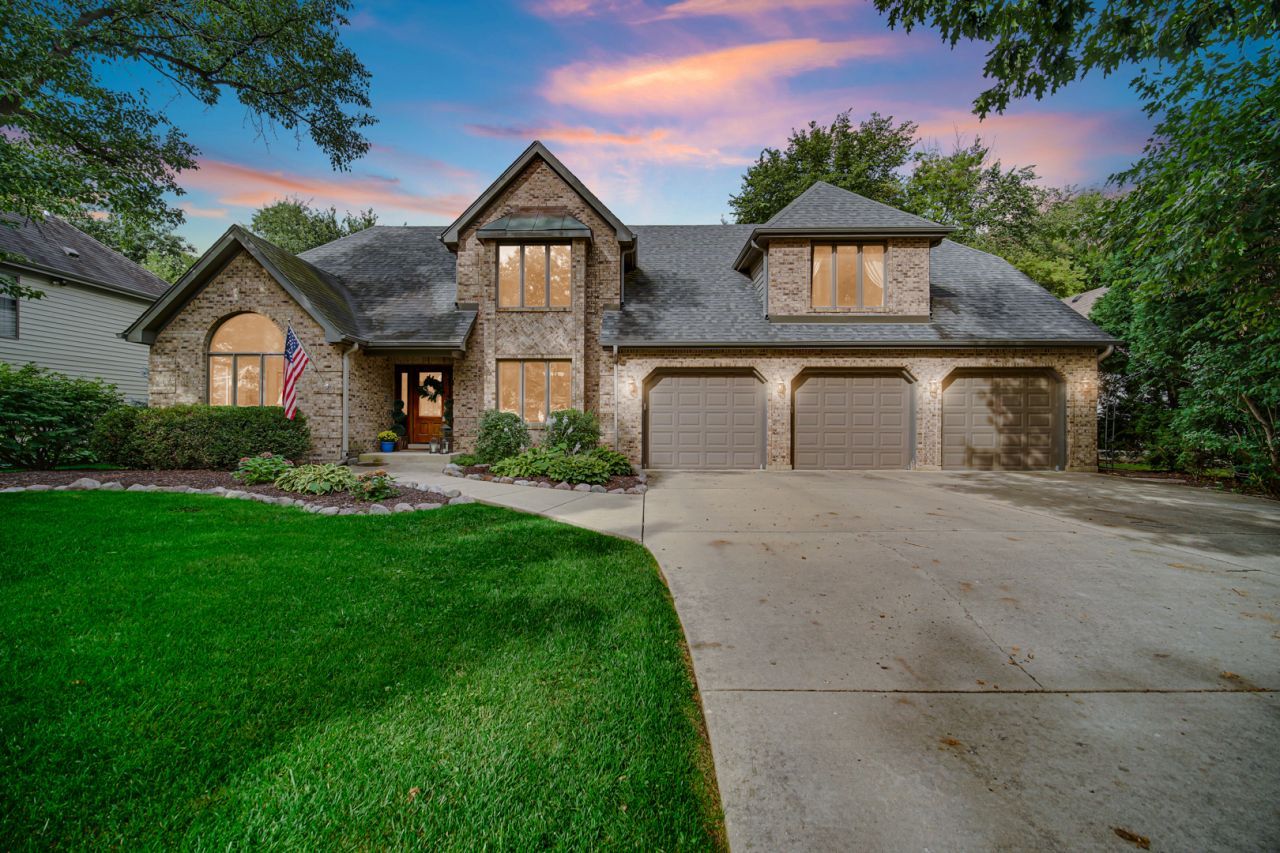
Impressive 4,100-square-foot estate home offering exceptional space inside and out, ideally located just one mile from Wheaton Academy. With 4 spacious bedrooms, 4 1/2 baths, a heated 3-car garage and nearly half an acre of beautifully landscaped, fenced grounds, this home was designed for both everyday living and entertaining. At the heart of the home is the gourmet kitchen, complete with stainless steel appliances, double ovens and an incredible 10-foot custom granite island with a second prep sink, plenty of room for cooking, gathering, and entertaining. Upstairs, the expansive primary suite feels like a private retreat with its own sitting area, fireplace and French doors opening to a private second-story porch. The spa-inspired bath features a whirlpool tub, separate shower, dual-sink vanity and walk-in closet. Each of the home's four generously sized bedrooms includes its own walk-in closet. The additional 1,800 square feet of finished basement space takes this home to another level, featuring a full bath with steam shower, bar, workout room and abundant space for entertaining, recreation or guests. Outside is where this property really shines. A custom deck spans the entire back of the home and overlooks three Unilock paver courtyards, extensive landscaping and a large fenced yard. Add dual heating and cooling systems, central vacuum, a custom mahogany front door and a heated 3-car garage, and this is a home that offers an uncommon combination of space, amenities and privacy.
Property Features
Property Type: Residential - Single Family
Basement: Yes
Basement: Finished, Full
Cooling: Central Air
Fireplaces: 2
Garage: 3
Heating: Natural Gas, Forced Air
Lot Size: 0.41 Acres
Roof Type: Asphalt
Taxes: $17,528
Year Built: 1989
Amenities
Cathedral Ceiling(s)
Feature Descriptions
Additional rooms: Bedroom 5,Eating Area, Office, Recreation Room, Tandem Room, Sitting Room, Sun Room
Appliances: Range, Dishwasher, Refrigerator, Stainless Steel Appliance(s)
Association Includes: None
Dining Room: Separate
Exterior: Brick
Fireplace Location(s): Family Room, Master Bedroom
Laundry: Main Level
Lot Dimensions: 90 X 200
Parcel#: 0134311014
Parking: Garage Door Opener, Heated Garage, Yes, Garage Owned, Attached, Garage
Sewer: Public Sewer
Total Rooms: 14
Township: Wayne
Water: Public
Room Sizes
Bedroom 5: 12X12
Eating Area: 21X12
Office: 12X10
Recreation Room: 31X13
Tandem Room: 11X9
Sitting Room: 21X12
Sun Room: 16X8
Bar/Entertainment: 11X10
Bedroom 2: 17X11
Bedroom 3: 17X11
Bedroom 4: 14X13
Dining Room: 15X12
Family Room: 23X13
Kitchen: 16X15
Laundry: 11X9
Living Room: 17X12
Primary Bedroom: 14X13
Local Schools
High School: Community High School
Middle School: Leman Middle School
Elementary School: Wegner Elementary School
School District: District 94
Listed By / Shown By
Listed By
Agency Name: Southwestern Real Estate, Inc.
Agency Phone: 630-510-3190
Shown By
Agent Name: Tom Ewing
Agent Phone: Cell: (815) 703-6677
Agency Title: Gambino Realtors

Estimate Your Payment
Estimated Payment
$ 5,327.85 per month $3,633.85 Principal & Interest $1,460.67 Property Tax $233.33 Homeowner's Insurance
1024 Trillium Trail | MLS# 12754533
This single family home located at 1024 Trillium Trail , West Chicago, IL 60185 is currently listed for sale with an asking price of $800,000. This property was built in 1989 and has 5 bedrooms and 4 full and 1 partial baths with 3645 sq. ft. Trillium Trail is located in the Forest Trails subdivision within the District 94 school district. Search Forest Trails real estate on tewing.gogambino.com today.