
BEDS3
BATHS2 full 1 partial
SQUARE FEET1,765
MLS#12764513
STATUSPrice Change
PROPERTY TYPEResidential - Single Family
SUBDIVISIONPainted Lakes
SCHOOLDistrict 117
Property Description
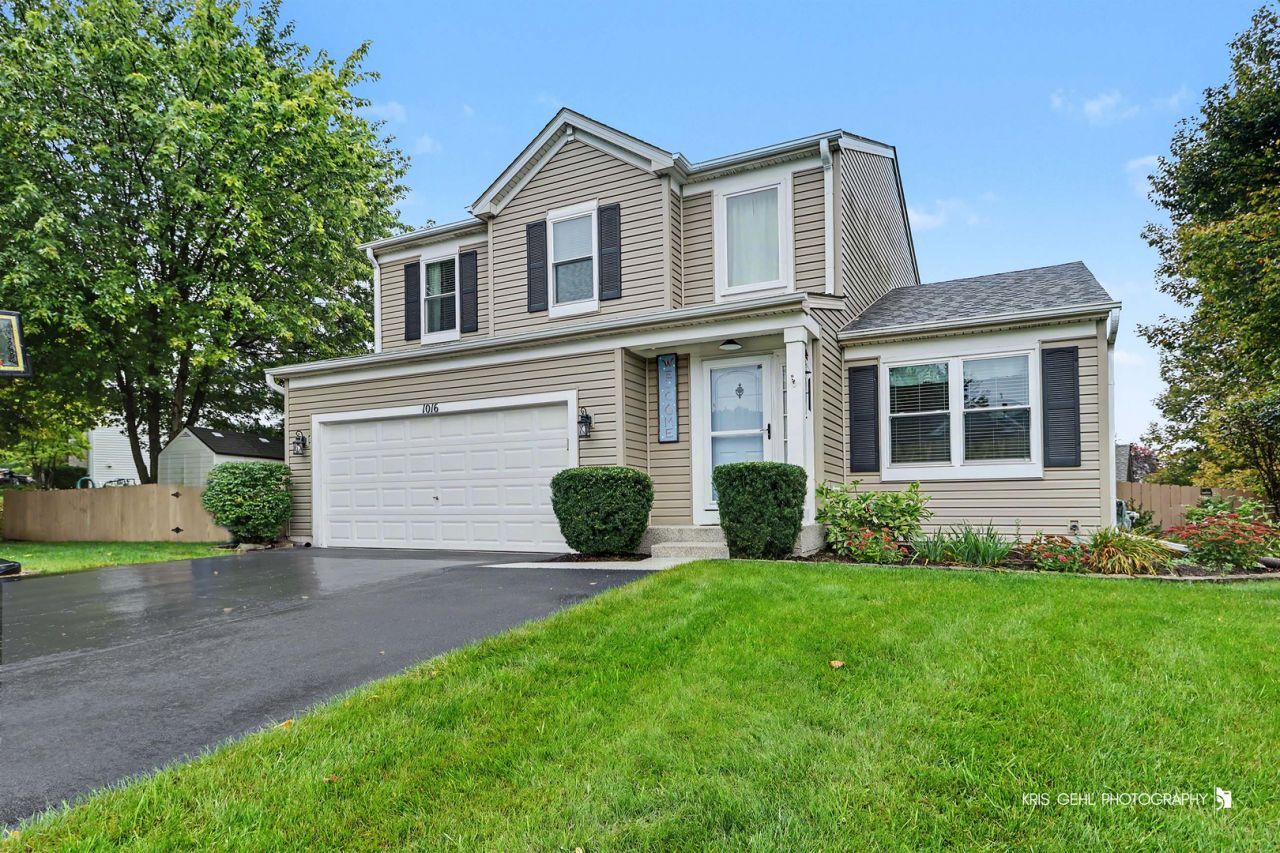
Aggressive seller and quick-close opportunity. Interior photos coming soon! Situated on a quarter-acre corner lot in Painted Lakes, this move-in-ready home features a bright, open floor plan, stainless steel appliances, and a fully finished basement ideal for a rec room, home office, or gym. Enjoy a private, fenced backyard with a brick patio, pool deck, and heated above-ground pool. Major updates include a furnace and A/C (2016); roof, siding, and gutters (2018); finished basement and primary bath renovation (2020); refinished hardwood floors and luxury vinyl plank flooring throughout the main level (2021); Pella windows, sliding glass door, cedar fence, and LVP flooring in the walk-in attic (2021); garage floor and porch coatings (2022); new carpet throughout the second level (2024); a widened 3-car driveway (2025); and professional landscaping (2026). Schedule your showing today!
Property Features
Property Type: Residential - Single Family
Basement: Yes
Basement: Finished, Full
Cooling: Central Air
Garage: 2
Heating: Natural Gas, Forced Air
Home Style: Traditional
Lot Size: 0.26 Acres
Roof Type: Asphalt
Taxes: $9,418
Year Built: 1998
Amenities
Cathedral Ceiling(s)
Feature Descriptions
Additional rooms: Office
Additional Structures: Shed(s)
Appliances: Range, Microwave, Dishwasher, Refrigerator, Washer, Dryer, Disposal, Stainless Steel Appliance(s), Humidifier
Association Includes: None
Bath Features: Whirlpool, Separate Shower
Dining Room: Separate
Exterior: Vinyl Siding
HOA Fee: 330/ Annually
Laundry: Main Level, In Unit, Sink
Lot: Corner Lot, Cul-De-Sac, Landscaped
Lot Dimensions: 112X115X95X101
Other Equipment: Water-Softener Owned, Sump Pump
Parcel#: 02284020070000
Parking: Asphalt, Garage Door Opener, Yes, Garage Owned, Attached, Garage
Sewer: Public Sewer
Total Rooms: 8
Township: Lake Villa
Water: Public, Shared Well
Room Sizes
Office: 28X11
Bedroom 2: 12X12
Bedroom 3: 12X11
Dining Room: 12X12
Family Room: 14X16
Kitchen: 16X14
Laundry: 6X7
Living Room: 14X12
Primary Bedroom: 19X12
Local Schools
High School: Lakes Community High School
Middle School: Antioch Upper Grade School
Elementary School: Hillcrest Elementary School
School District: District 117
Listed By / Shown By
Listed By
Agency Name: RE/MAX Advisors
Agency Phone: 847-265-6000
Shown By
Agent Name: Tom Ewing
Agent Phone: Cell: (815) 703-6677
Agency Title: Gambino Realtors

Estimate Your Payment
Estimated Payment
$ 2,766.28 per month $1,861.89 Principal & Interest $784.83 Property Tax $119.55 Homeowner's Insurance
1016 Rainy Lake Court | MLS# 12764513
This single family home located at 1016 Rainy Lake Court, Lake Villa, IL 60046 is currently listed for sale with an asking price of $409,900. This property was built in 1998 and has 3 bedrooms and 2 full and 1 partial baths with 1765 sq. ft. Rainy Lake Court is located in the Painted Lakes subdivision within the District 117 school district. Search Painted Lakes real estate on tewing.gogambino.com today.