
BEDS4
BATHS3 full
SQUARE FEET4,877
MLS#12772099
STATUSNew
PROPERTY TYPEResidential - Single Family
SCHOOLDistrict 223
Property Description
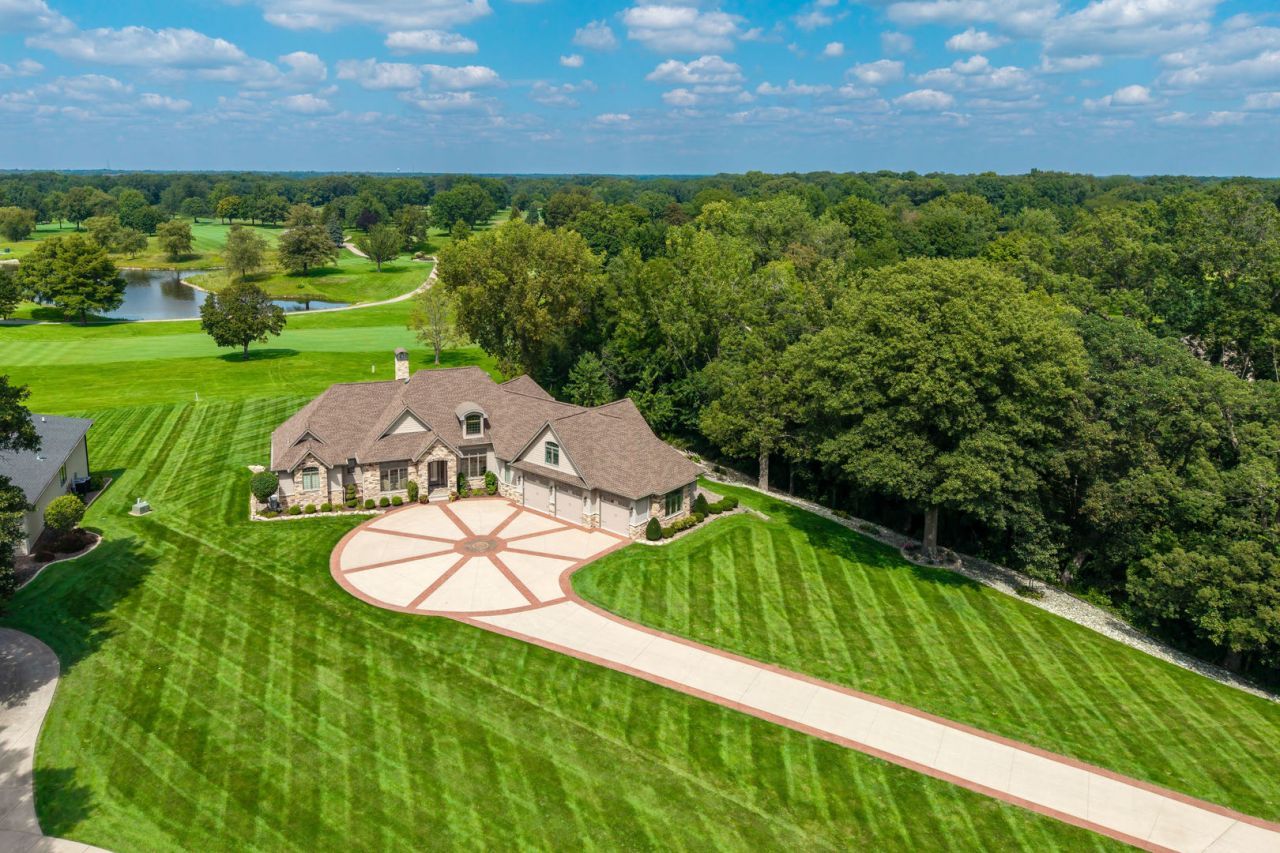
Exceptional golf course living on 1.11 acres overlooking the fairway, 12th green and pond at Oakwood Country Club! This stunning ranch offers nearly 5,000 sq. ft. of finished living space, 4 bedrooms and 3 baths, with spectacular views showcased throughout the home. The dramatic great room features soaring 16' ceilings, a stone fireplace, custom built-ins and expansive windows framing the golf course setting. The oversized kitchen is designed for entertaining with a large center island offering seating for six, abundant cabinetry and a huge walk-in pantry with an additional oven. An impressive sunroom surrounded by banks of windows features a distinctive octagonal vaulted wood ceiling and incredible views. Hardwood flooring extends throughout the main level. The spacious primary suite is positioned to capture the views with a bay window overlooking the backyard, pond and golf course. Two walk-in closets feature custom built-ins and shoe storage, while the oversized primary bath offers a large walk-in shower. A private study/office with built-ins completes the main level. Upstairs, a second bedroom/bonus room provides a flexible space for guests, family or additional living space. The walkout lower level is truly an entertainer's dream. A huge recreation room features a second fireplace, oversized windows and direct access to the outdoors. The full-size bar offers seating for approximately 12 and opens to a large game room, creating an outstanding space for entertaining indoors and out. Two additional bedrooms, an extra-large bath with Jacuzzi tub and steam shower, plus an abundance of storage complete the lower level. Outdoor living is just as impressive, highlighted by a 32' x 10' covered patio overlooking the golf course and pond, along with a second covered patio off the walkout lower level. Additional amenities include a large golf cart garage with lower-level access and epoxy floor, heated garage with epoxy floor, geothermal heating, 6-zone heating and cooling, whole-house generator, irrigation system and an 8-zone built-in whole-home stereo system that extends to the outdoor entertaining areas. A rare opportunity to enjoy exceptional space, outstanding amenities and breathtaking golf course and water views at Oakwood Country Club.
Property Features
Property Type: Residential - Single Family
Basement: Yes
Basement: Finished, Exterior Entry,9 ft + pour, Rec/Family Area, Sleeping Area, Storage Space, Daylight, Full, Walk-Out Access
Cooling: Central Air, Zoned, Geothermal, Electric
Fireplaces: 2
Garage: 3
Heating: Geothermal
Lot Size: 1.11 Acres
Roof Type: Asphalt
Taxes: $19,390
Year Built: 2013
Amenities
Vaulted Ceiling(s)
Steam Room
Wet Bar
1st Floor Bedroom
1st Floor Full Bath
Built-in Features
Walk-In Closet(s)
Bookcases
High Ceilings
Open Floorplan
Granite Counters
Separate Dining Room
Pantry
Feature Descriptions
Additional rooms: Great Room, Study, Heated Sun Room, Pantry, Walk In Closet, Recreation Room, Game Room, Storage, Other Room
Appliances: Range, Microwave, Dishwasher, Refrigerator, Bar Fridge, Washer, Dryer, Disposal, Stainless Steel Appliance(s), Wine Refrigerator, Range Hood, Water Softener Owned, Other, Gas Oven
Association Includes: None
Bath Features: Whirlpool, Steam Shower, Double Sink
Dining Room: Separate
Exterior: Vinyl Siding, Stone
Fireplace: Gas Log
Fireplace Location(s): Basement, Great Room
Laundry: Main Level, Sink
Lot: On Golf Course, Landscaped, Level
Other Equipment: Water-Softener Owned, Security System, Ceiling Fan(s), Sprinkler-Lawn, Generator, Water Heater-Gas
Parcel#: 0630203008
Parking: Attached, Garage
Security: yes
Sewer: Septic Tank
Total Rooms: 11
Township: Colona
Water: Public
Room Sizes
Great Room: 19X20
Study: 13X12
Heated Sun Room: 19X12
Pantry: 7X8
Walk In Closet: 15X9
Recreation Room: 20X22
Bar/Entertainment: 19X12
Game Room: 18X12
Storage: 16X11
Other Room: 32X10
Bedroom 2: 11X27
Bedroom 3: 19X14
Bedroom 4: 17X11
Dining Room: 11X14
Kitchen: 17X18
Laundry: 8X8
Primary Bedroom: 21X17
Local Schools
School District: District 223
Listed By / Shown By
Listed By
Agency Name: Ruhl&Ruhl REALTORS Bettendorf
Agency Phone: 563-441-5000
Shown By
Agent Name: Tom Ewing
Agent Phone: Cell: (815) 703-6677
Agency Title: Gambino Realtors

Estimate Your Payment
Estimated Payment
$ 7,392.44 per month $5,428.06 Principal & Interest $1,615.83 Property Tax $348.54 Homeowner's Insurance
10 Bay Hill Drive | MLS# 12772099
This single family home located at 10 Bay Hill Drive , Coal Valley, IL 61240 is currently listed for sale with an asking price of $1,195,000. This property was built in 2013 and has 4 bedrooms and 3 full baths with 4877 sq. ft. Bay Hill Drive is located within the District 223 school district. Search Coal Valley real estate on tewing.gogambino.com today.