
BEDS4
BATHS2 full
SQUARE FEET1,048
MLS#12771924
STATUSNew
PROPERTY TYPEResidential - Single Family
SCHOOLDistrict 200
Property Description
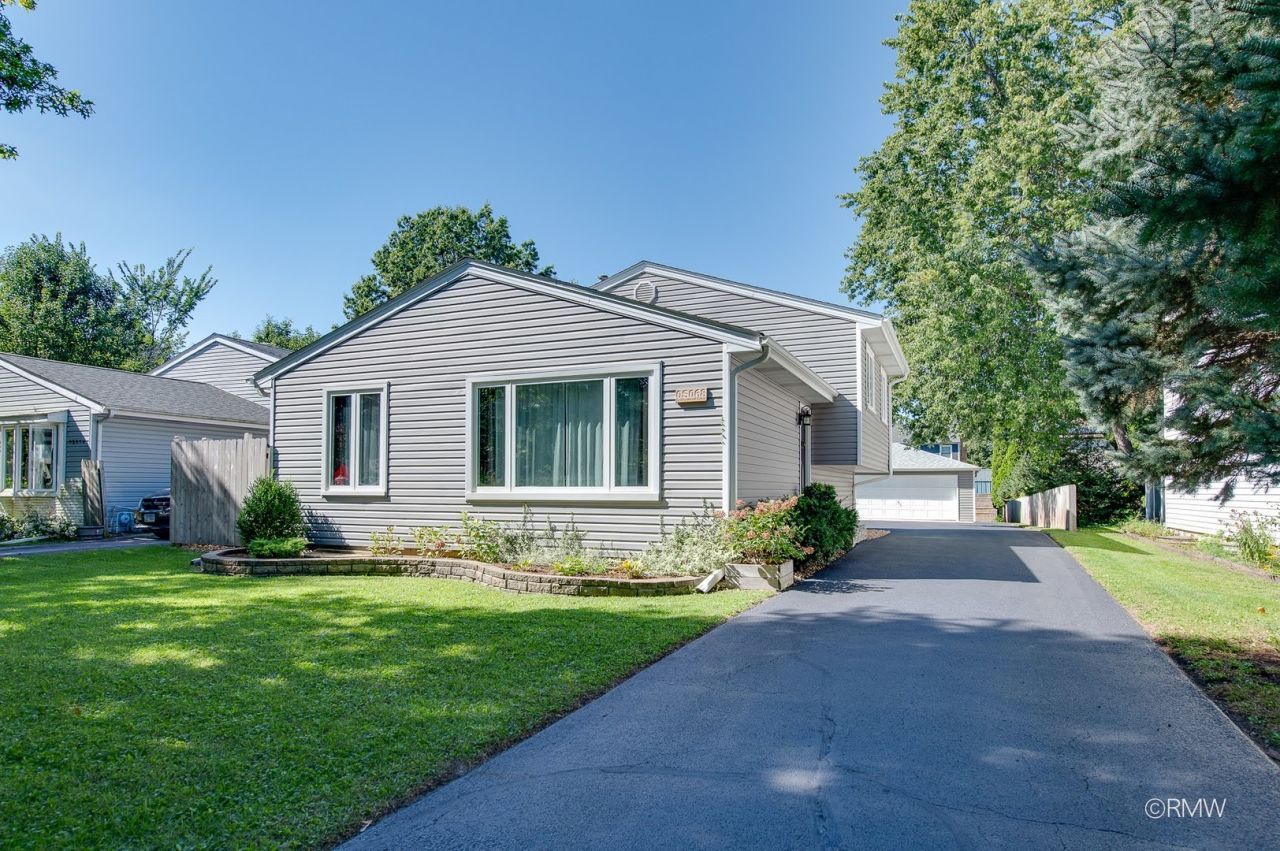
Ideally located on quiet street that ends at Illinois PRAIRIE PATH!! Beautifully UPDATED home in WHEATON SCHOOLS with LOW PROPERTY TAXES. FOUR FINISHED LEVELS of living space with numerous updates throughout! Main level boasts an updated kitchen with CENTER ISLAND, CUSTOM CABINETS, WHIRLPOOL GOLD appliances. Second level composed of 3 BEDROOMS and FULL BATH. Lower Level finished with RECREATION ROOM, FULL BATH and additional BEDROOM. SUB BASEMENT FINISHED w/HUGE LAUNDRY ROOM and additional FLEX SPACE. Outdoor space is a standout feature of this home!! OVERSIZED GARAGE is approx the size of a 3 car with a 2 car overhead door. Tons of STORAGE in attic of garage along with 8x10 STORAGE SHED (2024) BRICK PAVER PATIO (2017) with PERGOLA (2025). WHEATON FIREWORKS can be seen from backyard on July 4th!! Updates include Low-VOC Carpeting (2021); finished sub basement (2020); siding (2019); ceiling fans in bedrooms (2018); driveway and remodeled baths (2015); granite countertops and windows (2014).
Property Features
Property Type: Residential - Single Family
Basement: Yes
Basement: Finished, Full
Cooling: Central Air
Garage: 2
Heating: Natural Gas
Home Style: Split Level
Lot Size: 0.19 Acres
Roof Type: Asphalt
Taxes: $5,764
Year Built: 1988
Feature Descriptions
Additional rooms: Recreation Room, Foyer
Additional Structures: Pergola
Appliances: Range, Microwave, Dishwasher, Refrigerator, Washer, Dryer, Stainless Steel Appliance(s)
Association Includes: None
Exterior: Vinyl Siding
Lot Dimensions: 50 x 167
Parcel#: 0518205025
Parking: Asphalt, Garage Door Opener, Yes, Garage Owned, Detached, Garage
Sewer: Public Sewer
Total Rooms: 9
Township: Milton
Water: Public
Room Sizes
Recreation Room: 18X12
Foyer: 12X4
Bedroom 2: 10X10
Bedroom 3: 10X9
Bedroom 4: 15X9
Dining Room: 10X9
Family Room: 13X10
Kitchen: 10X9
Laundry: 15X8
Living Room: 12X10
Primary Bedroom: 11X10
Local Schools
High School: Wheaton North High School
Middle School: Monroe Middle School
Elementary School: Sandburg Elementary School
School District: District 200
Listed By / Shown By
Listed By
Agency Name: Real 1 Realty
Agency Phone: 224-699-9396
Shown By
Agent Name: Tom Ewing
Agent Phone: Cell: (815) 703-6677
Agency Title: Gambino Realtors

Estimate Your Payment
Estimated Payment
$ 2,775.99 per month $2,157.14 Principal & Interest $480.33 Property Tax $138.51 Homeowner's Insurance
0s068 Cottonwood Drive | MLS# 12771924
This single family home located at 0s068 Cottonwood Drive, Wheaton, IL 60187 is currently listed for sale with an asking price of $474,900. This property was built in 1988 and has 4 bedrooms and 2 full baths with 1048 sq. ft. 0s068 Cottonwood Drive is located within the District 200 school district. Search Wheaton real estate on tewing.gogambino.com today.